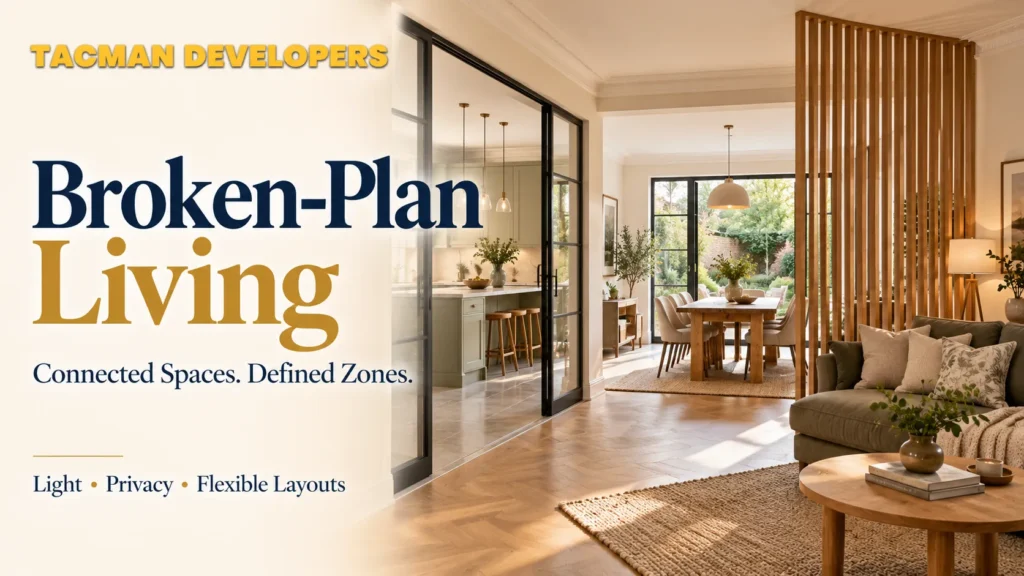
Broken-plan living in the UK offers a practical alternative to traditional open-plan layouts. It keeps the feeling of space and natural light while using partial walls, glazed screens, furniture and doors to create separate areas for cooking, dining, relaxing and working.
Instead of removing every wall, the idea is to create one connected space with clear zones. You can cook in the kitchen, eat with the family and relax in the living room without making every activity feel part of the same room.
This approach can work particularly well for modern UK homes where several people need to use the same space throughout the day. It can also help homeowners make better use of an existing room without carrying out a major renovation.
If you are planning a home upgrade, Tacman Developers’ interior design services can help you explore a layout that suits your property, space and daily routine.
Why Are Homeowners Rethinking Open-Plan Living?
Open-plan living can make a home feel larger and brighter, but it does not suit every household. Noise, cooking smells and a lack of privacy can become problems when the kitchen, dining area and living room share one large space.
Open-plan layouts remain popular for extensions and refurbishments. They help people spend time together and make it easier to move between different areas of the home.
However, everyday life can be more complicated. One person might be cooking dinner while another watches television. A child may be doing homework while a parent works from home.
In a completely open room, these activities can compete for the same space.
Broken-plan living offers a middle ground. It keeps the main areas connected but introduces enough separation to make each zone more useful.
The aim is not to bring back every wall. It is to give each part of the home a clear purpose without losing the benefits of an open layout.
The Best Broken-Plan Living Ideas for UK Homes
You do not always need a major building project to create a broken-plan layout. A glazed screen, a well-placed bookcase or a change in lighting can help separate areas while keeping the room open.
The best solution depends on the size of your home, your budget and the level of privacy you need.
1. Crittall-Style Glazed Screens
Glazed screens are a popular way to divide a room without blocking natural light.
For example, a screen between the kitchen and living area can create a separate space for relaxing while keeping both areas visually connected.
Clear glass provides an open feel, while reeded or textured glass offers more privacy. Black-framed screens can suit modern and industrial interiors, although other frame colours may work better with your existing decor.
Glazing does not automatically provide strong sound insulation. If noise reduction is important, consider the glass type, frame, seals and overall design before choosing a screen.
2. Half-Walls and Low Partitions
A half-wall can define the edge of a kitchen, dining area or living room without closing off the whole space.
It can also provide a surface for shelving, decorative objects or practical storage. In some layouts, it can help hide kitchen worktops from the main seating area.
This option can work well in smaller homes where a full-height wall would make the room feel closed in.
Before building a new partition, check whether it could affect circulation, natural light or access to other parts of the house.
3. Pocket and Sliding Doors
Pocket doors slide into a wall cavity, while other sliding doors move along a track. Both options can help create flexible spaces.
You could use them to separate a home office, snug, or utility area from the main living space. Keep the doors open during the day and close them when privacy is needed.
Pocket doors can be especially useful where there is little room for a conventional hinged door to swing open.
However, they need careful planning. Wall space, existing services, and the type of partition can affect whether a pocket door is suitable.
4. Changes in Floor Level
A change in floor level can create a visual boundary between two areas without adding a wall.
For example, a raised platform might define a dining area within a larger living space. Changes in ceiling height or flooring materials can achieve a similar effect without introducing steps.
Level changes need careful consideration because steps can create trip hazards and may restrict access for some household members. In many homes, changes in lighting, ceiling details or flooring are simpler ways to define different zones.
5. Built-In Storage and Open Shelving
Storage can do more than keep a home tidy. It can also help divide a room.
A bookcase, open shelving unit or bespoke cabinet can separate a living area from a dining space while providing somewhere to store books, ornaments and everyday items.
Open shelving allows light and sightlines to pass through. A more solid unit creates greater separation but can make a small room feel darker.
Choose the design according to the room’s size and the amount of privacy you need.
How Broken-Plan Living Can Improve Acoustic Comfort
One of the main benefits of broken-plan living is that it can help separate noisy activities from quieter ones.
In a fully open room, a television, dishwasher, kitchen extractor and work call may all compete for attention. This can make it harder to relax, concentrate or enjoy a conversation.
A partial wall, a well-positioned bookcase or a door can create some separation between these activities. Soft furnishings, curtains and rugs can also help reduce sound reflections within a room.
However, not every partition will block noise effectively. A standard bookcase or open screen may create a visual boundary without making much difference to sound.
If acoustic comfort is a priority, consider the complete design, including doors, seals, wall construction and the materials used.
This can be particularly helpful for families and households with people working from home. The goal is to keep everyone connected while making it easier to concentrate when needed.
Broken-Plan Living Ideas for Home Offices
A broken-plan layout can create a dedicated workspace without taking an entire bedroom out of use.
For example, a built-in desk could sit behind a glazed partition in a larger kitchen-diner or living room. Shelving could mark the edge of the workspace, while sliding doors could provide more privacy when required.
The right solution depends on how often you work from home and the type of work you do.
If you take frequent video calls, a desk in the middle of a busy family room may not be practical. You may need a more enclosed area with better sound control and suitable lighting.
For occasional laptop work, a simple desk and shelving arrangement may be enough.
Plan the location of sockets, lighting, storage and internet access before installing permanent furniture or partitions. This can help avoid costly changes later.
How Much Does Broken-Plan Living Cost in the UK?
The cost of broken-plan living depends on the size of the room, the materials you choose and whether the project involves building work.
A simple layout change using furniture or shelving will usually cost less than installing bespoke glazing, new doors or structural alterations. There is no single price that applies to every home.
| Broken-plan solution | Relative cost | Best suited to |
| Furniture and rugs | Low | Simple zoning without building work |
| Open shelving | Low to medium | Storage and light separation |
| Half-wall or partition | Medium | A more permanent division |
| Glazed screen | Medium to high | Separating spaces while retaining light |
| Pocket or sliding doors | Medium to high | Flexible privacy |
| Bespoke joinery | Medium to high | Made-to-measure storage and zoning |
| Structural alterations | High or variable | Major layout changes |
These are relative cost categories, not fixed quotations. Actual prices depend on labour, materials, property location, access and the complexity of the work.
Additional costs may include decorating, flooring, lighting, electrical work and repairs to existing finishes. If a wall needs to be removed or altered, structural design and building work may increase the overall budget.
Before starting, decide which problems you want to solve. You may find that changing the furniture layout or adding a screen delivers the result you need without a full refurbishment.
If the project involves wider changes to your property, Tacman Developers’ home refurbishment services can help you consider the work as part of a complete renovation.
Planning Broken-Plan Living Into a Home Extension
An extension is an ideal opportunity to create a broken-plan layout because you can plan the different zones before construction begins.
Rather than designing one large room and deciding how to use it later, think about how your household will move through the space.
A rear extension, for example, might include:
Kitchen → dining area → family living zone → garden
The areas can remain visually connected while using lighting, furniture, ceiling details or glazed screens to give each one a clear purpose.
Think about everyday tasks as well as appearance. The kitchen needs practical work surfaces and suitable ventilation. The dining area needs enough room for chairs and movement. The living zone needs comfortable seating and suitable lighting.
You should also plan sockets, heating, storage and lighting before the design is finalised. This can reduce the need for changes once the building work is under way.
Tacman Developers’ home extension services can help homeowners explore how zoning, layout and practical requirements can work together in an extension.
Lighting Ideas for Broken-Plan Homes
Good lighting helps each zone feel distinct while keeping the overall room connected.
A single ceiling light may not provide the right light for cooking, eating, reading and relaxing. A layered approach gives you more control.
In the kitchen, task lighting can help illuminate worktops. Pendant lights can define a dining table, while floor lamps and wall lights can create a softer atmosphere in the living area.
Accent lighting can also highlight shelving, glazed screens or architectural features.
Where possible, use separate lighting controls for different zones. This allows you to brighten the kitchen while keeping the living area calm in the evening.
Natural light should also influence your layout. Avoid placing tall furniture or solid partitions where they unnecessarily block daylight from windows or glazed doors.
For more ideas, explore Tacman Developers’ guide to UK interior design trends for 2026.
Heating and Ventilation in Broken-Plan Homes
Changes to an existing layout can affect heating, airflow and ventilation. These details should be considered alongside the visual design.
For example, a new partition or door may change how warm air moves between areas. If you are altering the heating system, check whether the existing arrangement will still provide suitable comfort.
Ventilation is also important, particularly when changing a kitchen or making improvements that affect the building’s airtightness.
The UK government publishes technical guidance in Approved Document F: Ventilation. The relevant requirements depend on the location, type of building work and applicable regulations.
Building Regulations may also apply to internal alterations, especially where the work affects structural safety, fire protection or other regulated aspects of the building.
The Planning Portal provides information about planning permission and Building Regulations in England.
For more complex work, seek advice from a suitable building professional before construction starts. A layout should not only look good; it must also be safe and practical.
Does Broken-Plan Living Need Planning Permission?
Many internal layout changes in England do not require planning permission. However, this does not mean that every project can go ahead without checks.
The requirements depend on the property and the work involved. Removing a load-bearing wall, changing fire protection or making other regulated alterations may require Building Regulations approval or other professional checks.
Listed buildings can have additional requirements, including Listed Building Consent for certain alterations. Work that affects the outside of the property may also need separate consideration.
Planning permission and Building Regulations are different. A project may not need planning permission but may still need to meet Building Regulations.
The rules can also differ across England, Wales, Scotland and Northern Ireland. Check the requirements that apply to your location and property before work begins.
The Planning Portal is a useful starting point for homeowners in England.
Does Broken-Plan Living Add Value to a UK Home?
A well-designed broken-plan layout may improve a home’s appeal by making the space more practical and flexible. However, it does not guarantee an increase in property value.
Buyers may appreciate a useful home office, a quieter living area or a kitchen that feels connected without being completely exposed. The result depends on the quality of the work and whether the layout suits the property.
Poorly placed partitions can make rooms feel smaller or reduce natural light. Overly expensive finishes may also be difficult to justify if they do not improve how the space works.
If resale value matters, consider the likely needs of future buyers as well as your own preferences. Keep circulation clear, make good use of daylight and avoid changes that make the property less flexible.
Tacman Developers’ guide to why house refurbishment can be a smart investment explores wider considerations when planning improvements to a property.
For a major renovation or investment decision, seek an independent valuation where appropriate. Any effect on value will depend on the property, location, condition and local market.
Why Choose Tacman Developers for Broken-Plan Design and Refurbishment?
A successful broken-plan layout needs more than a good-looking screen or partition. It should suit the property, support daily activities, and make practical use of the available space.
Tacman Developers brings design and construction considerations together when planning home improvements. This can help homeowners assess layout, natural light, storage, materials and the technical requirements of a project before work begins.
If you are considering a wider home transformation, explore Tacman Developers’ custom home design and construction approach to learn more about bringing design ideas and construction planning together.
The aim is to create a home that looks good when the work is finished and remains practical as your needs change.
Conclusion
Broken-plan living in the UK offers a useful middle ground between fully open-plan rooms and traditional separate spaces.
Glazed screens can preserve light, half-walls can define a kitchen, and sliding doors can provide privacy when needed. Built-in storage and carefully planned lighting can also help separate activities without making a room feel closed off.
The best solution depends on your home, budget and lifestyle. A simple furniture change may be enough for some households, while others may benefit from a more considered refurbishment or extension.
If your home feels too open, noisy or difficult to organise, you may not need to rebuild the entire layout. A few well-planned changes could give you more privacy and flexibility while keeping the space you enjoy.
To discuss a renovation or redesign, contact Tacman Developers to explore your project.
Frequently Asked Questions
What does broken-plan living mean?
Broken-plan living uses screens, partial walls, furniture or doors to create separate zones within a connected space. It keeps the benefits of an open layout while giving different activities their own areas.
Is broken-plan living replacing open-plan living?
No. Broken-plan living is an alternative for people who want more privacy and flexibility. Open-plan layouts still suit many homes, particularly where socialising and shared spaces are priorities.
Is broken-plan living suitable for small UK homes?
Yes. Glazed screens, open shelving and well-planned furniture can define different areas without making a small room feel closed in. The key is to avoid blocking light or restricting movement.
Are Crittall-style screens good for broken-plan living?
Yes. They can separate areas while allowing light and views to pass through. However, the level of privacy and sound reduction depends on the glass, frame and installation.
Can broken-plan living work in a new extension?
Yes. An extension allows you to plan the kitchen, dining and living zones from the start. This makes it easier to position lighting, sockets, storage and partitions where they will be most useful.
Does broken-plan living require planning permission?
Many internal changes in England do not require planning permission, but some projects need Building Regulations approval or other consent. Listed buildings and structural alterations may require additional checks.
Can broken-plan design reduce noise?
It can help separate noisy and quiet activities, particularly when suitable walls or doors are used. Open shelving and decorative screens provide less sound insulation, so the design should reflect your needs.
How much does broken-plan living cost?
Costs range from simple furniture and shelving changes to more expensive projects involving glazing, doors, bespoke joinery or structural alterations. The final price depends on the design, materials, labour and property.
Is broken-plan living better than open-plan living?
It depends on your household. Open-plan living suits people who want one large shared space, while broken-plan living offers more options for privacy, work and quiet activities.
Can I create a broken-plan layout without major building work?
Yes. You can start with furniture placement, rugs, lighting and open shelving. These changes can define zones without removing or building walls. If you later need more privacy, you can explore screens or doors.