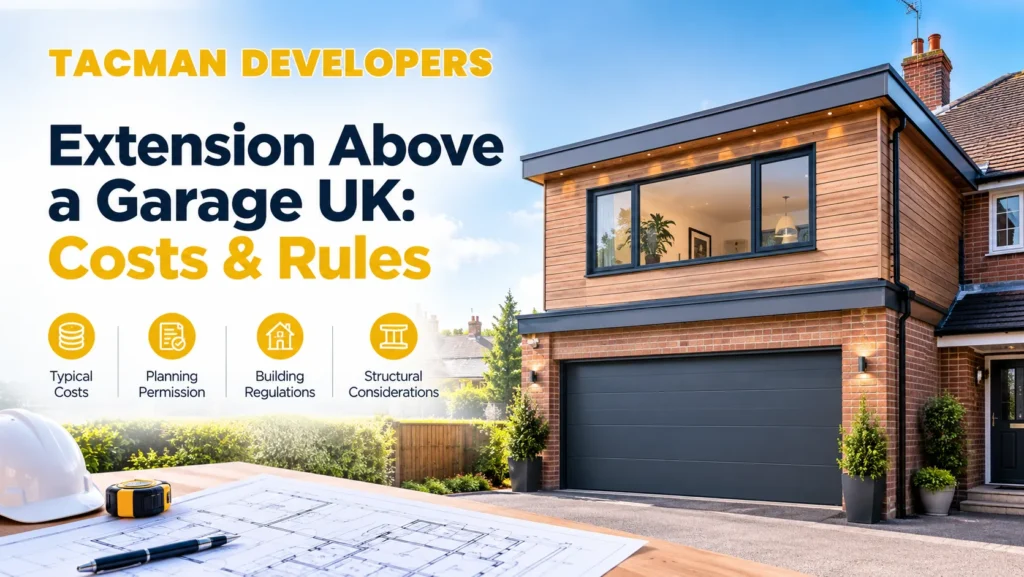
An extension above a garage in the UK can add a bedroom, home office or extra living space without taking up more of your garden. However, the project depends on one important question: can the existing garage safely support another storey? Some garages need only modest changes, while others require stronger foundations, new walls or major structural work.
Before planning the layout or choosing finishes, homeowners need to understand the likely cost, planning rules and structural limits. This guide explains what to check, what affects the budget and when building above a garage makes sense. Tacman Developers can also help homeowners understand the design and build process through its home extension services.
How Much Does an Extension Above a Garage Cost in the UK?
The cost of an extension above a garage depends on its size, the condition of the existing structure, the finish you choose and where you live. A simple bedroom above a single garage will usually cost less than a larger room with an en-suite bathroom and high-end fittings.
As a starting point, current UK cost guides put many single garage projects in the region of £25,000–£36,000, although simpler or more complex jobs can fall outside this range. Treat this as an early budgeting guide rather than a fixed price. Checkatrade’s 2026 cost guide provides further estimates.
| Project type | Early budget guide |
| Basic room above a single garage | £25,000–£36,000 |
| Room above a garage with an en-suite | £30,000–£45,000+ |
| Larger or more complex extension | £40,000–£60,000+ |
| Major structural work or foundation strengthening | Additional costs may apply |
These are indicative planning figures, not quotations. They may not include every professional fee, approval, access cost or finishing item. The final price will depend on the design and what the survey reveals.
What affects the final cost?
The existing foundations can have a major effect on your budget. If they cannot safely carry the additional weight, strengthening or underpinning may be needed. In some cases, rebuilding part or all of the garage is more practical.
The size and design also matter. A larger room needs more materials, labour and floor structure. Complex roof designs, large windows and changes to the main house can add to the cost.
Internal fittings create another difference. A simple bedroom or office needs less work than a room with an en-suite, built-in storage, heating and extensive electrical work. A bathroom can also require new drainage and water supplies.
Your location affects labour rates and material delivery costs. Projects in London and parts of the South East may cost more than similar work elsewhere in the UK.
Finally, allow for drawings, structural calculations, building control fees and any required party wall work. Keep a contingency for unexpected problems uncovered during construction.
Can You Build an Extension Above Your Garage?
In many cases, yes. But the fact that a garage supports a roof does not mean it can support a bedroom or office above it.
A garage built as part of a house may have been designed only to carry its roof and normal wind loads. Adding a new floor introduces extra weight from the walls, floor joists, roof, windows, furniture and people using the room.
The structural design must show how those loads travel safely through the building and into the ground.
1. Check the foundations first
Foundations are often hidden below ground, so their size and condition cannot always be judged by looking at the garage. An engineer may need to inspect the foundations, sometimes by arranging a small trial pit beside the wall.
The findings help determine whether the foundations can support the proposed extension or need strengthening.
Do not assume that a newer garage is automatically suitable. Construction methods, ground conditions and the original design all affect its capacity.
2. Inspect the walls and roof structure
The existing walls must be strong and stable enough to support the new floor and upper walls. Thin masonry, poor connections, cracking or previous alterations may affect the design.
The roof will also need to be removed or altered as part of the project. The builder and engineer must plan how the structure will remain stable during this work.
If the garage shares a wall with the house, the design must also consider how the new structure connects to the existing building.
3. Plan the new floor and load paths
A new floor needs suitable joists or another engineered support system. The engineer will assess where the floor loads will be carried and whether existing walls, beams and foundations can take them.
An existing opening in the house may also affect the design. For example, if a supporting wall was removed previously, a beam installed at the time may need to be checked before additional loads are placed on the structure.
The Planning Portal’s guidance on existing walls and foundations explains why these checks matter.
The key point: get a structural assessment before committing to detailed designs or a building contract. It is much cheaper to identify a structural problem during planning than after construction begins.
Planning Permission for an Extension Above a Garage
Planning permission depends on the property, the proposed design and the rules that apply to the site. Do not assume that an extension above a garage is permitted development simply because the garage already exists.
In England, some upward extensions to houses may qualify under permitted development rules, subject to strict limits and a prior approval process. However, the rules for adding storeys to the main house are not a blanket permission to build over any garage or side extension. The proposed structure and its position need to be assessed against the relevant planning rules.
You may need a householder planning application, particularly where the design changes the height or appearance of the property or falls outside permitted development limits.
What should you check?
Before finalising the design, check:
- The property’s planning history: previous extensions or planning conditions may affect your options.
- The position of the garage: a garage attached to the house may be treated differently from a detached garage.
- The height and appearance: the council may consider how the new storey affects the street scene and neighbouring homes.
- The location: conservation areas, listed buildings and other designated sites can have additional restrictions.
- Windows and privacy: upper-floor windows may raise concerns about overlooking and loss of privacy.
- Local planning policies: the council may have specific design requirements for your area.
Start with the Planning Portal’s guidance on planning permission for extensions, then check the position with your local planning authority.
Building Regulations: What Must Meet the Rules?
Planning permission and building regulations are separate matters. Even where planning permission is not required, building regulations approval will normally be needed for a new habitable room above a garage.
The work must meet the applicable requirements for structural safety, fire safety, energy efficiency, ventilation and other aspects of building performance.
Structural safety
The new floor, walls, roof and foundations must be designed to carry the expected loads safely. Structural calculations will usually form part of the design and approval process.
In England, the government’s Approved Document A: Structure provides guidance on structural requirements.
Fire safety and escape
A new bedroom must be designed with fire safety in mind. The right approach depends on the house layout, the position of the stairs, the existing escape route and the proposed room.
Your designer should consider the relevant fire safety requirements early rather than leaving them until the building work is under way.
Insulation, ventilation and heating
A room above a garage must be suitable for regular occupation. That means suitable insulation, controlled ventilation, heating and measures to reduce unwanted heat loss.
The design should also deal with moisture and condensation, particularly where the new room sits above a cold garage.
Building control approval
Your local authority or a suitable registered building control approver can explain the correct approval route. The work may be inspected at key stages, and the required evidence should be retained at completion.
Do not rely on a builder’s verbal assurance that the work will be compliant. Confirm the approval arrangements before work starts.
What Can You Use the New Room For?
An extension above a garage can be useful when your family needs more space but moving house is not the preferred option.
Extra bedroom
A bedroom can help a growing family, provide a room for guests or give an older child more privacy. Before choosing the layout, consider the staircase, headroom, natural light and usable floor area.
A room that looks large on a plan may feel smaller once the stairs, doors and storage are included.
Home office
A dedicated office can separate work from family life. Good insulation, reliable heating, natural light and enough electrical sockets will make it more practical for everyday use.
If you work from home regularly, plan for data connections and sound insulation as well as furniture.
Bedroom with an en-suite
An en-suite can make the space feel more independent and may suit a main bedroom or guest room. However, the extra bathroom can increase the cost because of plumbing, drainage, ventilation and waterproofing.
Ask the designer to check where pipes can run and how the new bathroom will connect to the existing drainage system.
Flexible family room
The room could also serve as a hobby space, study or quiet lounge. A flexible layout may suit households whose needs are likely to change over time.
Whatever the intended use, agree on the room’s purpose before the drawings are completed. This helps guide the layout, fittings and budget.
How Long Does an Extension Above a Garage Take?
The timeline depends on the structural work, design complexity, approval process, weather and availability of materials.
Allow time for an initial survey, architectural drawings, structural calculations, planning checks and building control arrangements before construction starts. If the foundations need strengthening or the garage walls need rebuilding, the project will take longer.
The building stage includes removing or altering the existing roof, carrying out structural work, forming the new floor and walls, completing the roof, installing windows and services, and finishing the room.
For a clearer view of the stages involved, read Tacman’s guide to how long a house extension takes.
Do not judge the programme only by the number of weeks spent on site. The design and approval stages can take a significant amount of time too.
Is Building Above a Garage Better Than Extending Outwards?
Building upwards can be a good option where garden space is limited. It may also avoid some of the groundworks needed for a new extension beside the house.
However, the existing garage must be suitable, and the new stairs need to connect sensibly with the house. Strengthening the structure can reduce the expected savings.
An extension built outwards may offer a simpler layout or better access, but it uses garden space and may require new foundations and drainage.
Compare both options using the same priorities: usable floor area, structural work, total cost, disruption and how well the new space fits your home.
Tacman’s home extension projects in Gerrards Cross and Beaconsfield offer a useful starting point for homeowners considering design and build options in the area.
Common Mistakes to Avoid
Assuming the garage is strong enough. The structure must be assessed before adding weight. A visual check alone is not enough.
Starting without checking planning rules. Confirm the planning position and any local restrictions before construction.
Leaving the stairs until last. The staircase takes up space and affects how the new room connects to the rest of the house. Include it in the first layout.
Underestimating the full budget. Include professional fees, approvals, services, finishes and a contingency, not just the main building work.
Choosing a builder before the scope is clear. Drawings and structural information help builders price the same work, making quotations easier to compare.
Ignoring the garage’s current use. If you need the garage for parking, storage or access, consider how the building work will affect that use during and after construction.
Conclusion
An extension above a garage in the UK can create valuable extra space without extending further into the garden. But its success depends on more than the design. The foundations, walls, floor structure, planning position and building regulations all need careful attention.
Start with a structural assessment, confirm the approval requirements and establish a realistic budget before committing to the build. This gives you a clearer idea of what is possible and helps reduce costly surprises.
Tacman Developers provides design and build support for homeowners planning extensions and property improvements. Visit Tacman Developers to learn more, or contact the team to discuss your project.
FAQs
Do I need planning permission for an extension above a garage?
You may need it. The answer depends on the property, design, location and applicable permitted development rules. Check with your local planning authority before starting work.
Can any garage support a room above it?
No. The foundations, walls and structural connections must be checked by a suitably qualified professional. Some garages can be adapted, while others need major strengthening or rebuilding.
How much does an extension above a garage cost in the UK?
A straightforward single-garage project may cost around £25,000–£36,000 as an initial guide. En-suites, larger layouts, structural repairs and higher-spec finishes can increase the total.
Do I need building regulations approval?
Building regulations approval will normally be required for a new habitable room above a garage. The design must meet the relevant structural, fire safety, insulation and ventilation requirements.
Can I build a bedroom above a detached garage?
Potentially, yes, but planning permission, building regulations, structural stability and safe access must all be considered. A detached garage may need a different structural and design solution from one attached to the house.
Is an extension above a garage worth it?
It can be worthwhile if the structure is suitable, the new room meets your needs, and the overall cost makes sense for your property. Compare the cost with extending elsewhere or moving to a larger home.