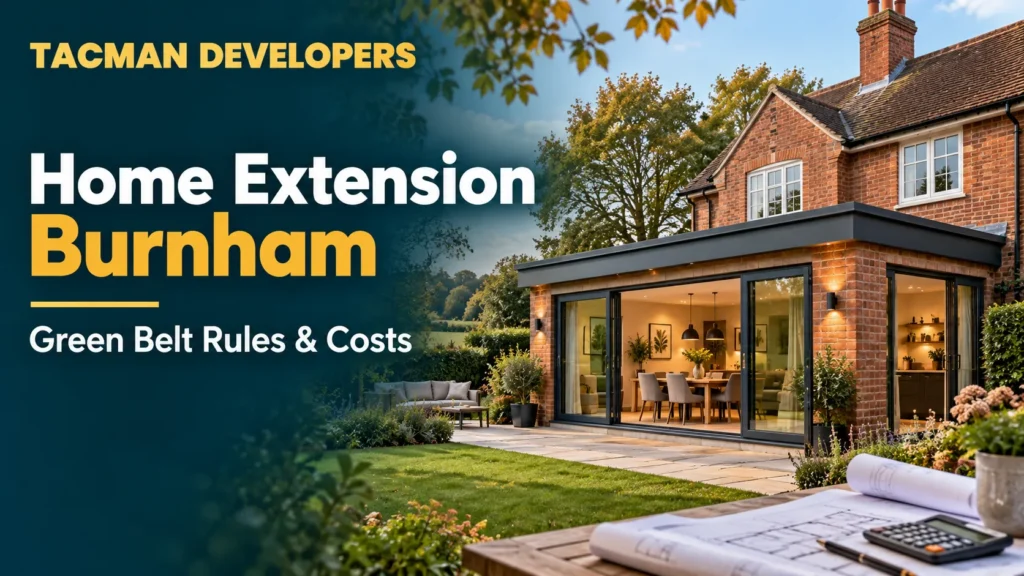
A home extension in Burnham is possible in most cases, even though much of the area is Green Belt. The key is size. In the Green Belt, an extension must not be a “disproportionate addition” to the original house. So the plan needs to be modest, well designed and checked with the council before you build.
That is true for Farnham Royal and Stoke Poges too. All three places sit in Buckinghamshire, close to Slough and Windsor. Many homes there have large gardens and green views. Those views are exactly what the Green Belt exists to protect.
At Tacman Developers, we have worked in design and build for more than 35 years. In this guide, we explain the rules in simple words, what you can often build, what it may cost and how to start.
If you want a quick look at what we offer first, visit the Tacman Developers or read about our home extension services.
What Does Green Belt Mean for Your Home Extension?
The Green Belt is land around towns that stays open. Its job is to stop towns growing into each other. It is not a ban on building. It just means the rules are stricter.
The government’s National Planning Policy Framework says that extending a building in the Green Belt can be acceptable if it does not result in “disproportionate additions” over the size of the original building. The “original building” means the house as it stood on 1 July 1948, or as first built if it came later.
So the question is not “Can I extend?” The better question is “How big is too big?”
Here is what that means in real life:
- Earlier extensions count. If a past owner already added a big rear room, you have less room left.
- Buckinghamshire Council looks at the extra volume, not just the floor area.
- There is no single magic percentage that works for every house. Every home is judged on its own facts.
That last point surprises many people. You may hear a rule of thumb, such as “you can add about a third”. Treat it as a rough chat point only. The council decides each case on its own merits.
Which Council Decides?
Burnham, Farnham Royal and Stoke Poges are all covered by Buckinghamshire Council. It replaced the old South Bucks District Council. So you apply to Buckinghamshire Council for planning permission, and its planners judge your plans against national and local policy.
Because this can be tricky, we often suggest asking for pre-application advice before you spend money on full drawings. The council gives you a view on your idea early. It costs a fee, but it can save you much more in redesign work.
Can You Extend Without Planning Permission?
Sometimes, yes. Many house extensions fall under permitted development. That means you do not need to apply for full planning permission if you stay within set limits.
The Planning Portal’s guide to extensions explains the main limits. For example, a single-storey rear extension is normally limited to 4 metres deep on a detached house and 3 metres on other houses. Height, eaves, boundary and land coverage limits also apply. Together, buildings and extensions cannot cover more than half the land around the original house.
Green Belt land is not treated the same as a conservation area for these rules. So many homes in the Green Belt can still use permitted development. But there are catches:
- Your house may have lost its permitted development rights. A past planning condition or an Article 4 direction can do this.
- Some homes are flats, maisonettes or have been changed in other ways.
- Listed buildings never get the same freedom.
- Conservation areas have tighter rules. Buckinghamshire Council lists conservation areas in Burnham, Farnham Royal, Stoke Poges West End and Dorney.
Always check your own address. A free check with the council, or a Lawful Development Certificate, gives you proof that your plan is allowed. That proof helps when you sell, too.
Home Extension Types That Often Work
Not every extension type suits the Green Belt. Some fit better than others, because they add less bulk.
Single-storey rear extension. This is the most common choice for a home extension in Burnham. It is often easier to keep within permitted development, and it adds a larger kitchen or family room.
Side extension. It can work, but a long side addition may look big from the road. Planners often care about how it looks from the street.
Wraparound extension. It joins a side and rear extension. It adds a lot of space, so volume is the main concern here.
Loft conversion. This uses space you already have. It usually adds less to the footprint, which can help in tight Green Belt areas.
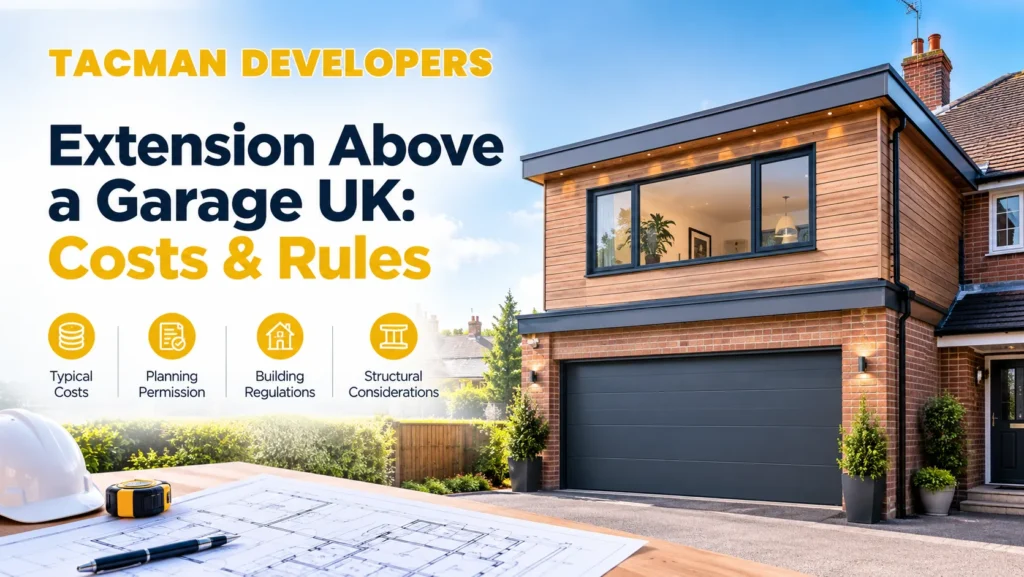
Extension above a garage. If you have a garage that is already part of the house, building above it can add rooms without making the footprint bigger. The garage walls and foundations must be able to carry the extra weight, so get them checked first. Our guide to an extension above a garage explains costs, rules and what to check.
Double-storey extension. It gives the most room, but it is also the hardest to approve in the Green Belt. It needs very careful design.
If you are not sure which type fits your house, our guide to the home extension types that suit Slough homes walks through the choices. Most of the advice applies to nearby Bucks homes as well.
Tips for Getting Green Belt Planning Permission
When planning permission is needed, a few simple habits help.
- Find the original size. Gather old plans, past applications and any earlier extension details. You need to know what was added before you.
- Keep it modest. An extension that looks like a natural part of the house is easier to approve than one that dominates it.
- Match the materials. Brick, roof tiles and window style should suit the old house.
- Keep the height low. A lower roof reduces the visual effect on the open land around you.
- Talk to the council early. Pre-application advice tells you where planners are likely to push back.
- Show your reasoning. A short design statement that explains why the size is fair can make a real difference.
Planners also look at trees and wildlife. Burnham Beeches, near Farnham Common, is a Special Area of Conservation, which is a protected site. Buckinghamshire Council has a page on development near it. For a normal house extension, it does not usually change the plan, but ask the council if you live close by.
Extensions in Each Area
Burnham. The village has a mix of older cottages, 1930s houses and newer homes. Some are in or near the Burnham conservation area, so check before you plan.
Farnham Royal. It has a conservation area and many homes with generous plots. The look from the road matters here.
Stoke Poges. The Stoke Poges West End conservation area, plus large gardens and mature trees, make careful design important. A home extension in Stoke Poges often needs extra thought about trees and the street scene.
For a feel of how extensions work across the wider county, read our home extension guide for Gerrards Cross and Beaconsfield.
How Much Does a Home Extension Cost Near Burnham?
Prices change with size, design and finish. Our guide for nearby Gerrards Cross and Beaconsfield gives these rough 2026 ranges, which are a fair guide for this part of Buckinghamshire:
| Extension type | Rough cost |
| Single-storey rear | £70,000 to £140,000+ |
| Side extension | £65,000 to £130,000+ |
| Wraparound | £110,000 to £220,000+ |
| Double-storey | £140,000 to £300,000+ |
High-spec work can reach around £2,800 to £4,500+ per square metre. Most projects take between 3 and 8 months from start to finish.
Remember, these are guides and not quotes. Extra costs often include design fees, structural steel, planning fees, Building Regulations and VAT. In the Green Belt, you may also spend more on design time, because the plans need to be tight and well explained.
Building Regulations, Party Walls and Other Rules
Planning permission is only one part. Most extensions also need Building Regulations approval. That checks safety, structure, insulation, drainage and fire safety. GOV.UK explains that Building Regulations approval is separate from planning permission, and you may need both.
If you share a wall with a neighbour or dig close to their home, the Party Wall etc. Act 1996 may apply. You may need to give notice before the work starts.
A good design and build team can handle all of these parts together, so nothing is missed.
Why Work with Tacman Developers?
We design and build, so one team looks after your home extension from the first sketch to the finished room. That means the drawings match what can really be built. It also means one point of contact if something changes.
Tacman Developers Ltd is registered in England (company number 15303945). We are based in Slough, which makes Burnham, Farnham Royal and Stoke Poges close to home for us.
[ADD: one or two real details from your own Green Belt or South Bucks projects, such as an extension you designed to fit tight Green Belt limits, and what the council said.]
Conclusion
A home extension in Burnham is very doable if you plan with the Green Belt in mind. Keep the size fair compared with the original house, check your permitted development rights, and ask the council for advice early. The same approach works for a home extension in Farnham Royal or Stoke Poges.
If you would like a clear view of what you can build, contact the Tacman Developers team. We can walk through your house, your plot and your ideas, and tell you what is realistic.
Frequently Asked Questions
Can I build a home extension in Burnham if I live in the Green Belt?
Yes, in many cases. The extension must not be a disproportionate addition to the original house. Smaller, well designed schemes are usually easier to approve.
Is there a size limit for a Green Belt extension in Buckinghamshire?
Buckinghamshire Council does not publish one fixed percentage that I could find. Planners judge each house on its own facts, including past extensions.
Do I need planning permission for a home extension in Farnham Royal?
Not always. Some extensions fall under permitted development. A conservation area, a listed building or removed rights can change that, so check first.
Do I need planning permission for a home extension in Stoke Poges?
It depends on your house and the size of the work. Homes in the Stoke Poges West End conservation area face tighter rules.
What counts as the original house?
It is the house as it stood on 1 July 1948, or as first built if that was later. Earlier extensions count towards the limit.
Can I build above my garage?
Often yes, but the structure must be checked and planning rules may apply. See our guide to extending above a garage.
Do I need Building Regulations approval?
Usually, yes. It is separate from planning permission, and you may need both.
How long does a home extension take?
Most take around 3 to 8 months to build, after design and approvals are complete.