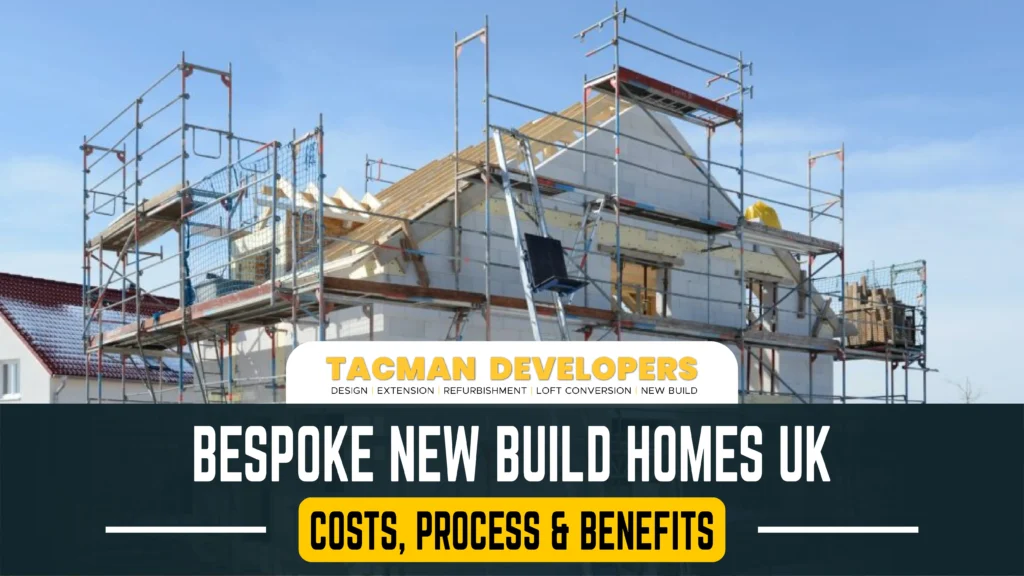
A bespoke new-build home in the UK is a custom-designed property created specifically around the homeowner’s lifestyle, budget, and future needs. Unlike standard developer-built houses, bespoke homes offer complete flexibility over layout, materials, finishes, and energy efficiency while allowing you to work closely with a professional design-and-build company from concept to completion.
Building a home from the ground up is one of the most rewarding investments you’ll ever make. Unlike purchasing an existing property or choosing a standard house on a new development, a bespoke new build gives you complete control over how your home looks, feels, and functions. From the architectural style and room layout to energy-efficient features and premium finishes, every detail can be tailored to suit your family’s lifestyle and long-term goals.
Across the UK, demand for bespoke new build homes continues to grow as more homeowners, investors, and landowners seek properties that reflect their individual needs rather than accepting the compromises often associated with mass-produced developments. Advances in construction methods, sustainable building materials, and modern design have also made custom-built homes more accessible than ever before.
However, designing and constructing a bespoke home is a significant undertaking. It requires careful planning, experienced professionals, realistic budgeting, and a clear understanding of the design-and-build process. Choosing the right company is just as important as choosing the right plot of land, as the expertise of your construction partner will influence everything from planning approvals and structural integrity to project timelines and overall quality.
At Tacman Developers, every new build project begins with understanding the client’s vision before transforming it into a practical, beautifully crafted home. Whether you’re building a contemporary family residence, replacing an outdated property, or investing in a high-quality development, their new build home services (https://tacman.uk/new-build/) provide end-to-end support covering design, planning, construction, and final handover.
What Is a Bespoke New Build Home?
A bespoke new build home is a completely custom-designed property built to meet the homeowner’s exact requirements. Every aspect of the home from its architectural design and floor plan to the materials, finishes, and energy-efficient features, is tailored to suit the owner’s lifestyle, budget, and future plans.
Unlike standard houses built by large national developers, bespoke homes are designed around the people who will live in them. Rather than selecting from a limited number of predefined layouts, homeowners have the opportunity to shape every stage of the project, creating a property that reflects their personal preferences while maximising the potential of the site.
A bespoke home begins with a blank canvas. Architects, designers, structural engineers, and builders work collaboratively to transform an initial concept into a fully realised home. During the design phase, homeowners can decide on room sizes, internal layouts, ceiling heights, window placements, exterior materials, smart home technology, sustainability features, and countless other design elements.
This level of flexibility makes bespoke homes particularly appealing to growing families, professionals working from home, retirees seeking accessible living spaces, and investors looking to develop high-quality properties that stand out in the market.
What Is the Difference Between a Bespoke New Build Home and a Developer Property?
A bespoke new build home is designed specifically for one client, whereas a developer-built property is usually constructed using standardised layouts, specifications, and materials intended for mass-market sales. Bespoke homes offer significantly greater flexibility, individuality, and long-term value.
At first glance, both options may appear similar because they involve newly constructed properties. However, the experience of designing a bespoke home is fundamentally different from purchasing a house on a large residential development.
Developer-built homes are typically created around efficiency and repeatability. Large housebuilders often use a limited selection of standard floor plans across multiple developments, allowing construction to progress quickly and consistently. While buyers may be able to choose from a small range of finishes or optional upgrades, the overall layout and architectural design are usually fixed long before construction begins.
A bespoke new build takes the opposite approach. Every decision starts with the homeowner rather than a predetermined template. Instead of adapting your lifestyle to fit an existing design, the design evolves around your needs, whether that means creating open-plan family spaces, incorporating dedicated home offices, designing accessible living areas, or integrating luxury features such as vaulted ceilings and bespoke staircases.
The level of collaboration is also very different. With a professional design-and-build company, clients remain closely involved throughout the project, working alongside architects, designers, and construction specialists to refine the home at every stage.
Bespoke Home vs Developer Home Comparison
| Feature | Bespoke Home | Developer Home |
| Design Flexibility | Excellent | Limited |
| Room Layout | Fully Custom | Pre-Designed |
| Material Selection | Full Choice | Limited Options |
| Architectural Style | Personalised | Standardised |
| Energy Performance | Can Be Optimised | Varies |
| Future Expansion | Easier to Plan | Often Restricted |
| Personal Involvement | High | Low |
For homeowners seeking a property that reflects their personality, accommodates future lifestyle changes, and offers greater design freedom, a bespoke new build is often the preferred choice.
Why More UK Homeowners Are Choosing Bespoke New Build Homes
Increasing numbers of UK homeowners are choosing bespoke new build homes because they provide greater design freedom, improved energy efficiency, better build quality, and the opportunity to create a property that perfectly suits their long-term lifestyle and investment goals.
The demand for bespoke homes has grown steadily in recent years, driven by changing lifestyles and rising expectations. Many buyers have discovered that existing properties often require extensive renovations to meet their needs, while standard developer homes may not provide the flexibility or individuality they desire.
One of the biggest motivations is the ability to create a home that genuinely supports modern living. Open-plan kitchen and dining spaces, dedicated home offices, wellness rooms, integrated storage, and energy-efficient technologies have become increasingly important features for today’s homeowners. A bespoke design allows these priorities to be considered from the very beginning rather than retrofitted later.
Another key consideration is long-term value. Although building a bespoke home requires careful planning and investment, the result is often a higher-quality property designed to remain functional and attractive for decades. High-performance insulation, quality materials, and efficient building techniques can also contribute to lower maintenance and running costs over time.
For investors and developers, bespoke homes can offer a competitive advantage by appealing to buyers seeking premium properties with distinctive architectural character and modern performance standards.
Before beginning any new build project, it’s also important to understand the challenges that can arise during construction. Tacman Developers’ guide to common problems with new build houses explores frequent issues homeowners encounter and how careful planning and experienced project management can help avoid them.
From an industry perspective, the National House Building Council (NHBC) consistently emphasizes the importance of quality design, regulatory compliance, and professional project management in delivering successful residential developments. Working with an experienced design-and-build company helps ensure these standards are achieved while giving homeowners confidence throughout every stage of the journey.
Why Choose a Design-and-Build Company Instead of Managing Multiple Contractors?
Many first-time clients underestimate the complexity of coordinating architects, structural engineers, planning consultants, quantity surveyors, tradespeople, suppliers, and Building Control officers independently. A professional design-and-build company brings all of these disciplines together under one roof, creating a streamlined process with clear communication, consistent quality control, and greater accountability.
Instead of managing separate contracts and resolving coordination issues yourself, you benefit from a single point of contact responsible for overseeing every stage of the project. This integrated approach can reduce delays, improve cost control, and help ensure that design intentions are carried through accurately during construction.
At Tacman Developers, this collaborative model forms the foundation of every bespoke new build project, enabling clients to move from concept to completion with confidence while receiving expert guidance at every milestone.
Advantages of a Bespoke New Build Home Over Buying Off-Plan
A bespoke new build home offers complete control over design, layout, materials, and quality, whereas buying an off-plan property typically limits your choices to predefined floor plans and finishes. For homeowners seeking a personalised living space and long-term value, bespoke construction provides greater flexibility and a home tailored to their lifestyle.
Buying an off-plan property can be appealing because it’s often quicker and requires less involvement from the buyer. However, it also means accepting decisions that have already been made by the developer. Room layouts, window positions, ceiling heights, storage solutions, and even the orientation of the property are usually fixed long before construction begins.
A bespoke new build home, on the other hand, starts with your vision rather than a standard template. Every design decision is shaped around your family, your daily routine, and your long-term goals. Whether you want a spacious open-plan kitchen, a dedicated home office, accessible living spaces, or energy-efficient technologies, these features can be integrated into the design from the outset rather than added later at additional cost.
Another important advantage is build quality. Bespoke projects are generally constructed with greater attention to detail, allowing homeowners to choose premium materials, trusted manufacturers, and higher-performance products that improve durability, comfort, and energy efficiency.
Unlike many large-scale developments, where the focus is often on completing multiple homes to a fixed programme, a bespoke build places quality, craftsmanship, and client satisfaction at the centre of the project.
For homeowners interested in understanding the financial side of a custom home, Tacman Developers’ guide on how much it costs to build a house in the UK provides a detailed breakdown of construction costs, helping you budget with confidence before work begins.
Bespoke Home vs Buying Off-Plan
| Feature | Bespoke New Build | Buying Off-Plan |
| Architectural Design | Fully Custom | Standard Design |
| Internal Layout | Designed Around You | Pre-Designed |
| Material Selection | Full Choice | Limited Options |
| Energy Efficiency | Tailored Specification | Developer Standard |
| Future Expansion | Planned During Design | Often Limited |
| Client Involvement | High | Low |
| Long-Term Flexibility | Excellent | Moderate |
For families planning to stay in their home for many years, the ability to personalise every aspect of the property often outweighs the convenience of purchasing a standard developer-built house.
What Does a Design-and-Build Company Do That a Self-Build Doesn’t?
A design-and-build company manages the entire project—from concept and planning to construction and completion—providing homeowners with a single point of responsibility. In contrast, a self-build approach often requires the homeowner to coordinate architects, engineers, contractors, suppliers, and regulatory approvals independently.
Building your own home is an exciting opportunity, but it’s also one of the most complex projects many people will ever undertake. While some homeowners enjoy managing every detail themselves, the reality is that coordinating multiple consultants, contractors, and suppliers can quickly become overwhelming.
A professional design-and-build company simplifies this process by bringing all key services together under one contract. Rather than appointing separate architects, structural engineers, planning consultants, quantity surveyors, builders, and specialist trades, homeowners work with a single experienced team responsible for delivering the project from start to finish.
This integrated approach offers several practical benefits:
- Improved communication between designers and builders.
- Better cost control through coordinated project management.
- Reduced risk of delays caused by poor coordination.
- Greater accountability throughout construction.
- Consistent quality from initial concept to final handover.
Instead of spending valuable time resolving issues between different contractors, homeowners can focus on making key design decisions while the project team manages day-to-day construction activities.
At Tacman Developers, this collaborative model ensures that every stage of the project is carefully planned, monitored, and delivered to a high standard. Clients benefit from regular progress updates, transparent communication, and experienced professionals who understand every aspect of residential construction.
How the Design-and-Build Process Works — Stage by Stage
The design-and-build process follows a structured sequence that includes consultation, concept design, planning, technical drawings, construction, inspections, and final handover. Working with one integrated team helps streamline communication, improve efficiency, and maintain quality throughout the project.
Understanding the construction journey helps homeowners prepare for each milestone and set realistic expectations. Although every bespoke project is unique, most follow a similar process.
Stage 1: Initial Consultation
Every successful bespoke home begins with a conversation.
During the initial consultation, the design-and-build team takes time to understand your lifestyle, future plans, preferred architectural style, budget, and aspirations for the property. Site constraints, planning considerations, and local regulations are also discussed to determine the project’s feasibility.
This collaborative approach ensures that the proposed design reflects not only the client’s vision but also the practical realities of the site.
Stage 2: Site Survey and Feasibility Assessment
Before any drawings are produced, detailed site surveys are carried out.
These assessments typically examine:
- Site boundaries
- Ground conditions
- Existing utilities
- Access arrangements
- Topography
- Local planning policies
- Neighbouring properties
Understanding these factors early helps minimise unexpected challenges later in the project.
Stage 3: Architectural Design
With the survey complete, architects begin developing concept designs that respond to the client’s brief.
This stage includes:
- Floor plans
- Elevations
- 3D visualisations (where applicable)
- Material suggestions
- Interior layouts
- Sustainability recommendations
Stage 4: Planning Permission and Building Regulations
Once the design has been approved, planning applications are prepared where required.
At the same time, technical drawings and structural calculations are developed to demonstrate compliance with UK Building Regulations.
The Planning Portal provides official guidance on these approval processes, but working with an experienced design-and-build company ensures applications are professionally prepared and managed.
Stage 5: Construction Begins
After approvals are in place, construction can commence.
Typical activities include:
- Site preparation
- Foundations
- Structural framework
- External walls
- Roofing
- Windows and doors
- First-fix electrical and plumbing installations
Throughout construction, project managers coordinate trades, monitor quality, and keep clients informed of progress.
Stage 6: Interior Fit-Out
Once the building is weatherproof, attention turns to the internal spaces.
This phase generally includes:
- Insulation
- Plastering
- Joinery
- Kitchens
- Bathrooms
- Flooring
- Decorating
- Lighting
- Heating systems
- Smart home technology
Stage 7: Final Inspection and Handover
Before the property is handed over, comprehensive inspections ensure that all work has been completed to the required standard.
Building Control officers carry out final inspections, certification is provided where necessary, and any outstanding items are resolved before the homeowner moves in.
Typical Design-and-Build Timeline
While every project is different, the table below provides a general overview of the design-and-build process.
| Project Stage | Typical Duration |
| Initial Consultation | 1–2 Weeks |
| Surveys & Feasibility | 2–4 Weeks |
| Architectural Design | 4–8 Weeks |
| Planning & Technical Design | 8–12 Weeks* |
| Construction | 8–16 Months** |
| Final Inspections & Handover | 1–2 Weeks |
Why Professional Project Management Matters
Professional project management helps ensure your bespoke home is delivered on time, within budget, and to the expected quality standards by coordinating contractors, monitoring progress, managing risks, and maintaining clear communication throughout construction.
Even the most carefully designed home can encounter delays if communication breaks down or construction isn’t properly coordinated.
At Tacman Developers, project management is integrated into every new build, ensuring each stage progresses efficiently while maintaining the highest standards of workmanship and client care.
For homeowners who want to better understand the challenges that can arise during construction, Tacman Developers’ guide to avoiding new build problems in Slough highlights practical strategies for reducing risks, improving communication, and keeping projects on track.
Bespoke New Build Costs in the UK (2026) — Full Breakdown
The cost of bespoke new build homes in the UK typically ranges from £2,200 to £4,500+ per square metre in 2026, depending on the location, architectural design, specification, ground conditions, and construction method. For a high-quality detached family home, total build costs commonly fall between £350,000 and £900,000+, excluding land purchase where applicable.
For most people planning a bespoke home, budget is one of the first and most important considerations. Unlike buying a standard developer property with a fixed sale price, a bespoke new build is designed around your individual requirements, meaning costs can vary considerably from one project to another.
The overall investment depends on far more than the size of the house. Architectural complexity, structural engineering, site access, local labour rates, planning requirements, and the quality of finishes all influence the final budget. A contemporary home with large glazed elevations, vaulted ceilings, and premium materials will naturally cost more than a simple two-storey design with a standard specification.
One of the advantages of working with an experienced design-and-build company is that realistic budgets are established early in the design process. This helps prevent expensive redesigns later and ensures the project remains financially achievable from concept through to completion.
If you’re looking for a more detailed guide, Tacman Developers’ article on how much it costs to build a house in the UK explains current construction costs, regional variations, and budgeting considerations in greater depth.
How to Keep Your Bespoke Build Within Budget
Quick Answer (AEO)
The most effective way to control costs is through careful planning, early design decisions, realistic budgeting, and working with an experienced design-and-build company that provides transparent pricing and proactive project management.
A successful bespoke home isn’t necessarily the most expensive one—it’s the one that delivers the best value while meeting your long-term needs.
Practical ways to manage your budget include:
- Finalise the design before construction starts.
- Avoid making major layout changes during the build.
- Prioritise quality in structural elements rather than cosmetic upgrades.
- Choose energy-efficient systems that reduce future running costs.
- Compare detailed quotations rather than headline prices.
- Allow contingency funds for unforeseen circumstances.
Selecting experienced professionals from the beginning often saves money over the life of the project by reducing delays, design conflicts, and costly rework.
Financing a Bespoke New Build
Most bespoke homes are financed using self-build mortgages, staged payments, personal savings, development finance, or a combination of funding sources, depending on the homeowner’s circumstances.
Unlike purchasing a completed home with a traditional residential mortgage, bespoke projects often require finance to be released in stages as construction progresses.
Common funding options include:
- Self-build mortgages
- Development finance
- Bridging loans
- Equity from an existing property
- Personal savings
- Private investment
Because financing arrangements vary considerably, homeowners should seek advice from an independent mortgage adviser or financial specialist before committing to a project.
How to Choose a Design-and-Build Company for Your New Home
The best design-and-build company combines architectural expertise, construction experience, transparent pricing, strong project management, and a proven track record of delivering bespoke homes. Before making a decision, review previous projects, verify credentials, understand what’s included in the quotation, and choose a company that communicates clearly from the outset.
Selecting the right construction partner is one of the most important decisions you’ll make during your bespoke home journey. Even the most innovative architectural design can fall short if it’s not supported by experienced project management and quality workmanship.
A reputable design-and-build company should do more than simply build a house. It should guide you through planning, budgeting, regulatory approvals, procurement, construction, and final handover while keeping your goals, budget, and timeline at the centre of every decision.
Conclusion
Building a bespoke home is about far more than constructing walls and a roof—it’s about creating a space that reflects your lifestyle, supports your future, and provides lasting value for years to come. Unlike standard developer-built properties, Bespoke New Build Homes UK gives you the freedom to shape every aspect of your home, from its architectural character and internal layout to the quality of materials, energy efficiency, and finishing touches.
While the process requires careful planning, realistic budgeting, and experienced professionals, the rewards can be significant. A well-designed bespoke home offers greater comfort, improved functionality, stronger long-term performance, and the satisfaction of living in a property built specifically around your family’s needs rather than adapting to someone else’s design.
At Tacman Developers, every bespoke new build is approached with a commitment to quality craftsmanship, transparent communication, and exceptional client service. Whether you’re planning your forever family home, replacing an existing property, or developing a premium investment, the focus remains the same: delivering a home that combines outstanding design with practical, long-lasting performance.
Ready to Build Your Dream Home?
Take the first step towards your bespoke home today by contacting Tacman Developers for a no-obligation consultation.
FAQs
How long does it take to build a bespoke new build home?
Most bespoke homes take between 10 and 18 months from the initial design stage to completion. Larger or architecturally complex properties may require additional time for planning, approvals, and construction.
Do bespoke homes require planning permission?
Yes. In most cases, a completely new residential property will require planning permission before construction can begin. Your design-and-build company will usually prepare and manage the application on your behalf.
Can I make design changes during construction?
Minor changes are often possible, but significant alterations after construction has started can increase costs and extend the programme. Finalising the design before work begins is generally the most cost-effective approach.
How much does a bespoke new build cost in the UK?
Costs vary depending on location, specification, and complexity, but many bespoke homes range from £2,200 to £4,500+ per square metre.
Is building a bespoke home cheaper than buying an existing property?
Not always. While construction costs can be substantial, bespoke homes provide greater design flexibility, improved energy efficiency, and reduced maintenance costs, making them an attractive long-term investment.
Can I include renewable energy systems?
Yes. Many bespoke homes now incorporate solar panels, air source heat pumps, mechanical ventilation with heat recovery (MVHR), battery storage, and electric vehicle charging points to improve sustainability and reduce energy costs.
What happens if unexpected site issues are discovered?
Experienced design-and-build companies carry out surveys before construction begins, but unforeseen ground conditions or utility issues can occasionally arise. A contingency budget and proactive project management help minimise delays and control additional costs.
Is a bespoke home a good investment?
For many homeowners, yes. A well-designed bespoke home can provide excellent long-term value by combining superior construction quality, lower running costs, and a property tailored to your lifestyle.