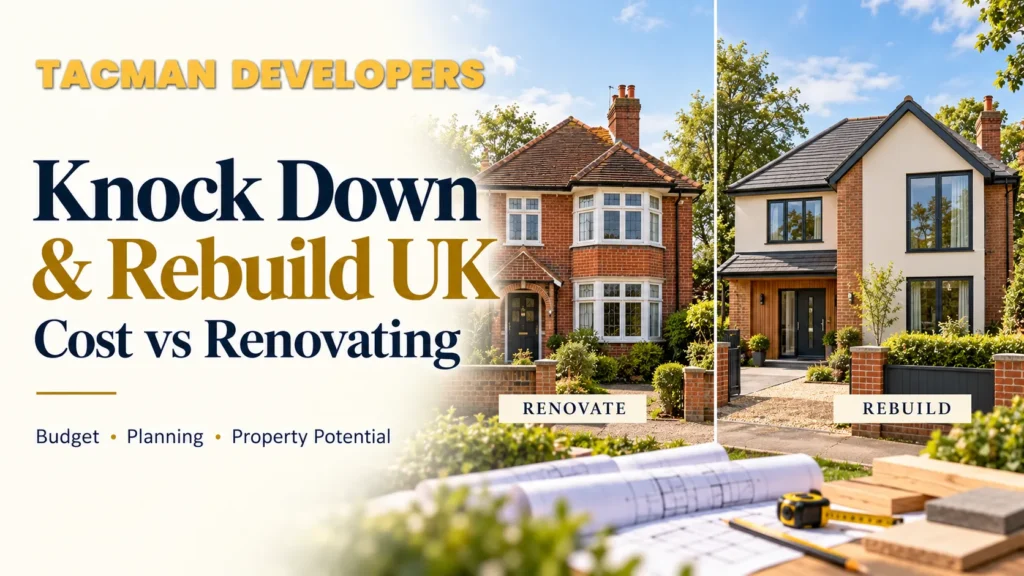
If your home needs major structural work, knocking it down and rebuilding can sometimes be more cost-effective than renovating. A typical UK rebuild may cost around £2,000–£3,500+ per m², depending on location, specification, site conditions and design. The important comparison is not demolition versus decoration; it is the cost of creating a finished, compliant home from the existing structure versus starting again.
For homeowners with properties that need extensive structural repairs, poor layouts, low energy performance or major upgrades, rebuilding can provide a cleaner route to a modern home. However, planning, demolition, finance, VAT and site constraints can change the calculation significantly.
This guide explains the key factors behind the knock-down and rebuild cost UK homeowners should consider in 2026, and when rebuilding may make more sense than deep renovation.
The Maths: Deep Renovation vs Demolish and Rebuild
Deep renovation can become expensive when a property needs structural repairs, a new roof, rewiring, plumbing, insulation, windows and major layout changes at the same time. A rebuild may offer better value when the renovation cost approaches the cost of constructing a new home.
The first step is to compare like for like. A simple refurbishment cannot fairly be compared with a complete new build home.
For example, an older property may initially appear inexpensive to renovate. But once you include structural alterations, damp treatment, roof replacement, new services, insulation, windows, heating, plastering, kitchens and bathrooms, the budget can rise quickly.
A simplified comparison might look like this:
| Cost factor | Deep renovation | Knock down & rebuild |
| Existing structure | Retained | Demolished |
| Structural repairs | Potentially high | New structure |
| New layout | Limited by existing shell | Designed from scratch |
| Insulation | Retrofitted | Designed into construction |
| New plumbing/electrics | Often required | New installation |
| Energy performance | Depends on existing structure | Designed to current standards |
| Design flexibility | Medium | High |
| VAT treatment | Depends on work | New qualifying dwelling may receive different VAT treatment |
| Unexpected costs | Can be significant | Still possible, especially with site works |
These figures are illustrative rather than a quotation. Construction costs vary widely across the UK, with London and parts of the South East often costing more than other regions.
Tacman Developers approaches new build projects through detailed design and planning before construction begins. Its new build home services can be useful for homeowners who are considering whether a replacement dwelling is a better option than continuing with an increasingly complex renovation.
When Renovation Starts to Lose Its Advantage
Renovation becomes harder to justify when a large proportion of the existing building needs replacement.
A property may be a strong rebuild candidate if it requires several of the following:
- Major structural repairs
- Complete roof replacement
- New electrical and plumbing systems
- Extensive damp or timber repairs
- Significant insulation upgrades
- Major changes to the floor plan
- New windows and external doors
- Complete kitchen and bathroom replacement
- Significant energy efficiency improvements
If the building is effectively being stripped back to its basic shell, it is worth getting an experienced professional to compare the two routes before committing.
VAT Advantage: Why New Builds Can Be Different
One important financial difference is VAT. Certain qualifying new residential dwellings can benefit from zero rating for VAT on qualifying construction work, while many ordinary renovation projects do not receive the same treatment. The rules are detailed, so professional tax advice should be obtained.
VAT can have a meaningful effect on the overall project budget.
HM Revenue & Customs provides specific rules for the construction of qualifying new dwellings. The treatment depends on the nature of the project and whether it meets the conditions for zero rating.
This is one reason homeowners should not simply compare a builder’s headline construction price. The VAT position should be assessed as part of the overall project cost.
The official GOV.UK guidance on VAT for building work explains when zero rating or reduced rates may apply. A replacement dwelling project should therefore be assessed with an accountant or VAT specialist where necessary. Do not assume that every demolition and rebuild project automatically qualifies for zero rated VAT.
Planning Realities for Replacement Dwellings
Knocking down an existing house does not automatically give you an unrestricted right to build whatever you want. A replacement dwelling normally requires planning consideration, and factors such as Green Belt designation, conservation areas, listed status, location and local planning policy can significantly affect what is possible.
Planning is one of the biggest differences between renovation and rebuilding.
With a renovation, you’re generally working within an existing building envelope, although extensions and other alterations may require permission. With a replacement dwelling, the planning authority can assess the proposed new building as a new development.
That means you should investigate planning feasibility before demolition. The Planning Portal provides useful information about planning applications, permitted development and residential projects.
Green Belt Properties Need Extra Care
Green Belt sites can be particularly sensitive.
The fact that an existing house is already present does not mean that any replacement dwelling will automatically receive planning approval. Local planning policies, the size and design of the replacement, openness, location and other planning considerations can all matter.
This is where professional architectural and planning advice becomes valuable.
Tacman’s architectural design services can help homeowners develop a considered design before moving into the construction stage.
Demolition Costs and What the Process Involves
Demolition is more than bringing a building down. The process can involve surveys, site preparation, service disconnections, demolition, waste removal, ground preparation and compliance with health and safety requirements. The exact cost depends heavily on the property and site.
Before demolition begins, the existing building should be properly assessed.
Depending on the property’s age and construction, surveys may be required to identify hazardous materials and other risks. Services such as gas, electricity, and water also need to be dealt with safely.
A typical demolition process may include:
- Pre-demolition surveys and assessment.
- Planning and regulatory checks.
- Utility disconnections.
- Site preparation and safety controls.
- Demolition.
- Waste removal and recycling.
- Site clearance.
- Ground investigation and preparation.
- New foundations and construction.
Demolition therefore needs to be included in the total rebuild budget, not treated as an afterthought.
You should also establish whether demolition requires separate approvals or notifications for the specific site and circumstances.
Energy Performance: Rebuild to Modern Standards vs Retrofitting
A new home can be designed around modern energy efficiency requirements from the beginning, whereas improving an older building often means working around its existing structure. Rebuilding can therefore provide greater control over insulation, airtightness, windows, heating and ventilation.
Energy performance is increasingly important for UK homeowners. Older houses can be difficult to upgrade because improving one element may expose limitations elsewhere. For example, installing better insulation may require changes to ventilation, while replacing windows does not solve poor roof or wall insulation.
A new build home allows these systems to be considered together.
Depending on the design, this can include:
- High-performance insulation
- Efficient windows and doors
- Improved airtightness
- Modern heating systems
- Renewable technologies where suitable
- Efficient hot water systems
- Better ventilation
- Smart home controls
The exact specification should be designed around the property, budget and applicable regulations rather than following a generic checklist.
Tacman Developers combines bespoke design and new build construction to help homeowners create homes designed around modern lifestyles rather than adapting an old structure to meet new requirements.
Case Profile: The Typical Rebuild Candidate Property
The typical rebuild candidate is an older property with a strong location but significant structural, layout and energy performance problems. If the house requires extensive work across several systems, a replacement dwelling may provide better long-term value than trying to repair everything individually.
Consider a hypothetical 1960s house in a desirable South East location.
The property has:
- A poor internal layout
- An ageing roof
- Outdated wiring
- Inefficient heating
- Poor insulation
- Small rooms
- Significant refurbishment requirements
The owner initially considers renovating it.
After receiving professional assessments, however, the renovation budget becomes substantial because almost every major system requires attention. The homeowner then compares that figure with the cost of demolishing the existing house and constructing a new, energy-efficient property designed specifically for the site.
At this point, rebuilding becomes worth investigating.
The location remains valuable, the site already has residential use, and the new property could be designed around the family’s requirements.
This is the kind of situation where an experienced new build developer and design team can add real value, not by automatically recommending a rebuild, but by comparing the options objectively.
How Tacman Developers Can Help
The decision between renovation and rebuilding should be based on evidence rather than emotion.
Tacman Developers brings together design, construction and project experience to help homeowners understand what is realistically achievable. The team can consider the existing property, the proposed design, construction requirements and the wider project scope before work begins.
For homeowners considering a bespoke replacement home, the guide to bespoke new build homes in the UK provides further information about the costs, process and benefits involved.
Professional planning is particularly important because new build projects can face problems when decisions are rushed. Tacman’s guidance on common mistakes during new home construction highlights the importance of planning, specification and contractor selection.
Similarly, understanding potential construction defects before work starts can help homeowners build stronger quality control processes into the project. Its guide to common problems with new build houses provides useful background.
When Does Rebuilding Beat Renovating?
Rebuilding is worth serious consideration when the existing property needs extensive structural and systems upgrades, the renovation cost is approaching new build cost, and planning allows a suitable replacement dwelling. A strong location and a good development opportunity can make the case even stronger.
The decision should come down to four main questions:
- How much will the renovation really cost?
Include structural work, professional fees, services, insulation, finishes and contingency, not just the initial builder’s estimate. - What will the finished renovated house actually provide?
If the existing structure prevents you from achieving the layout, energy performance or space you need, renovation may involve compromises. - What can you legally build?
Planning policy must be checked before assuming a replacement dwelling will be approved. - What is the long-term value?
Consider the home’s future usability, running costs, market appeal and the value of the site.
If the answers point towards a new home, rebuilding may be the more logical investment.
Conclusion
The decision to knock down and rebuild should never be based on the demolition cost alone. The real comparison is between the total cost of creating the home you want through deep renovation and the total cost of delivering a new property on the same site.
For some homeowners, renovation remains the clear winner. But when an older house requires extensive structural repairs, new services, major layout changes and significant energy upgrades, the financial and practical case for rebuilding becomes much stronger.
The knock down and rebuild cost UK homeowners face in 2026 can be substantial, but so can the cost of repeatedly repairing an ageing property. A new home gives you greater control over layout, energy performance, materials and long term functionality from the beginning.
The most important step is therefore to compare both options before committing to either one.
If you’re considering replacing an existing property with a bespoke new home, Tacman Developers can help you explore the design and construction route. Visit Tacman Developers to learn more about its approach to UK new build projects, or contact the team to discuss your property and requirements.
Frequently Asked Questions
How much does it cost to knock down and rebuild a house in the UK?
A broad 2026 construction guide is around £2,000–£3,500+ per m² for the new dwelling, but this varies by location, specification and site conditions. Demolition, professional fees, landscaping and other costs must also be budgeted separately.
Is it cheaper to renovate or knock down and rebuild?
There is no universal answer. If a property needs extensive structural and systems work, rebuilding can become more competitive because you are not paying to repair and adapt an inefficient existing structure.
Do I need planning permission to knock down and rebuild?
A replacement dwelling normally requires planning consideration and should be assessed with the local planning authority before demolition. Green Belt, conservation areas and other planning constraints can make the process more complex.
Is a new build replacement house VAT free?
Qualifying new residential construction can benefit from zero rated VAT on eligible work, but strict conditions apply. Always confirm the VAT position with HMRC guidance and an appropriately qualified tax professional.
Can I rebuild a house in the Green Belt?
It may be possible in some circumstances, but Green Belt planning policy is complex and highly site specific. You should obtain professional planning advice before assuming that an existing dwelling can simply be replaced.
Does rebuilding increase property value?
A well designed replacement home can improve the property’s appeal, energy performance and functionality. However, the financial return depends on the location, build cost, final specification and local property market.