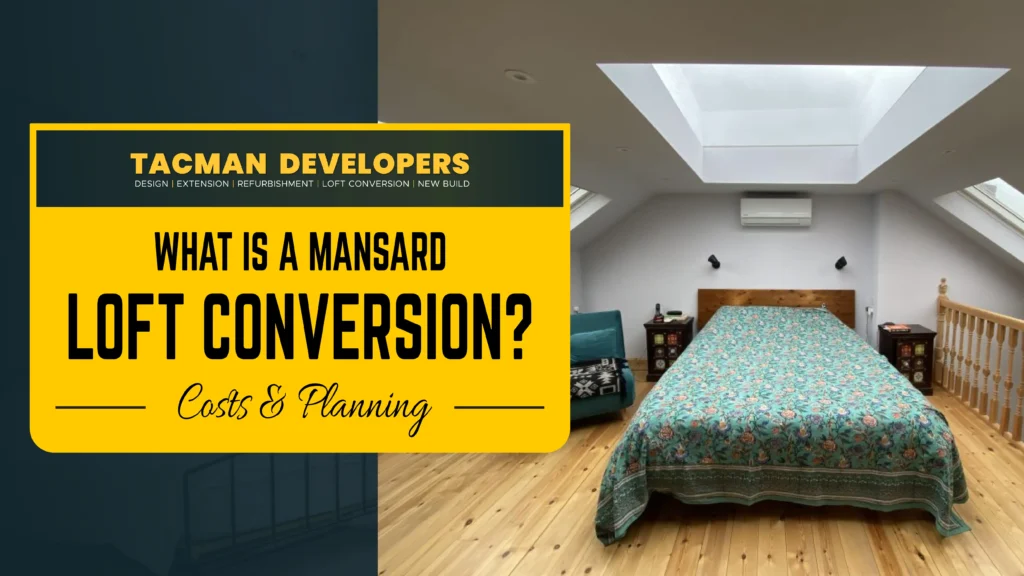
A Mansard loft conversion is one of the largest and most versatile loft conversion types available in the UK. It involves replacing one or both sloping roof slopes with a steeply angled wall (typically around 72 degrees) and a flat roof above. This design creates almost a full additional storey, offering maximum headroom and usable floor space. Although it is generally more expensive than other loft conversion types, it can significantly increase a property’s functionality and long-term value.
For many UK homeowners, running out of living space doesn’t necessarily mean moving house. Rising property prices, higher mortgage rates, and the costs associated with relocating have encouraged thousands of families to improve their existing homes instead. Among the many loft conversion options available today, a Mansard Loft Conversion UK project is often regarded as the premium solution for homeowners who want to maximise both living space and property value.
Unlike simpler loft conversions that work within the existing roof shape, a mansard conversion dramatically alters the roof structure. The rear roof slope is rebuilt into a steep vertical wall with a nearly flat roof above, creating a spacious interior that closely resembles a conventional upper floor rather than a converted attic. The result is a bright, practical living space with generous ceiling heights and exceptional design flexibility.
Because of its scale and structural complexity, a mansard loft conversion is particularly popular among homeowners planning to stay in their property for many years or investors looking to maximise a property’s resale value. Whether your goal is to create an additional bedroom, a luxury master suite, a home office, or an independent living area, a mansard conversion offers possibilities that few other loft conversion types can match.
However, choosing a mansard conversion also means understanding planning permission, structural requirements, construction costs, and whether the investment is justified for your specific property. That’s why working with experienced specialists is essential. At Tacman Developers, our dedicated loft conversion experts help homeowners across the UK design and build bespoke loft spaces that comply with planning regulations while maximising comfort, functionality, and long-term value.
How Does a Mansard Loft Conversion Differ from a Dormer?
A mansard loft conversion rebuilds most of the roof to create maximum internal space, whereas a dormer loft conversion extends only a section of the existing roof. Mansard conversions usually provide more headroom and usable floor area but involve greater structural work, higher costs, and are more likely to require planning permission.
Many homeowners begin their loft conversion journey by comparing mansard and dormer designs. While both create additional living space, they differ significantly in terms of construction, appearance, and investment.
A dormer conversion projects outward from the existing roof slope, creating additional headroom only where the extension is built. The remainder of the roof generally retains its original shape.
By contrast, a mansard conversion reconstructs almost the entire rear roof slope, creating a much larger internal footprint with consistent ceiling heights throughout the space. For homeowners still exploring different loft conversion styles, Tacman Developers’ guide comparing Velux, dormer, and mansard loft conversions provides a helpful overview of how each option differs in terms of cost, space, and planning requirements.
This difference has several practical implications.
Space
A mansard conversion typically delivers substantially more usable floor space than a standard dormer. The near-vertical rear wall allows furniture to be positioned against the walls without being restricted by sloping ceilings.
Appearance
Dormers are designed to blend with the existing roof, whereas mansard conversions create a more dramatic architectural transformation. When designed sympathetically, however, a mansard conversion can complement both traditional and contemporary homes.
Planning
One of the biggest differences relates to planning permission. Many dormer loft conversions fall within Permitted Development Rights, whereas mansard conversions almost always require formal planning approval because they significantly alter the roof’s appearance.
Cost
The increased structural work involved in a mansard conversion naturally results in higher construction costs. However, the additional investment is often justified by the substantial increase in usable living space and property value.
If you’re still considering whether a dormer conversion may be sufficient for your needs, Tacman Developers’ guide exploring whether a dormer loft conversion is worth it in the UK provides an in-depth comparison of its benefits and limitations.
Mansard vs Dormer at a Glance
| Feature | Mansard | Dormer |
| Head Height | Excellent | Very Good |
| Structural Complexity | High | Medium |
| Planning Permission | Usually Required | Often Not Required |
| Typical Cost | Higher | Lower |
| Property Value Increase | Excellent | Very Good |
Both options have their advantages, but the right choice depends on your property’s structure, planning constraints, budget, and long-term goals.
Why Homeowners Choose a Mansard Loft Conversion
Homeowners choose mansard loft conversions because they create the largest amount of additional living space, significantly improve property value, and offer exceptional flexibility for bedrooms, home offices, family living areas, and luxury master suites.
One of the biggest reasons homeowners invest in a mansard loft conversion is the opportunity to gain almost an entire additional floor without moving home. For growing families, this extra space can eliminate the need for costly relocation while providing room for changing lifestyles.
Unlike smaller loft conversions, a mansard design allows homeowners to create spacious layouts that feel integrated with the rest of the property. Large bedrooms, walk-in wardrobes, modern en-suite bathrooms, home cinemas, creative studios, and dedicated home offices can all be accommodated within the newly created floor.
The increased flexibility also makes mansard conversions particularly attractive to property investors. Homes with additional bedrooms and high-quality living spaces often command stronger resale values and greater appeal in competitive housing markets such as London and the South East.
Another key advantage is architectural consistency. When designed and constructed by experienced professionals, a mansard conversion can appear as though it was always part of the original building rather than a later addition. This seamless integration contributes to both visual appeal and long-term value.
For homeowners in areas such as Berkshire, it’s also worth reviewing Tacman Developers’ local guide to loft conversion costs and planning in Slough, which explains how regional planning policies and construction costs may influence your project.
Finally, a mansard conversion represents a long-term investment in your property. While it generally requires a larger upfront budget than other loft conversion styles, the substantial increase in usable space and improved functionality often make it one of the most rewarding home improvements available.
Average Mansard Loft Conversion Cost in the UK (2026)
The average Mansard Loft Conversion UK cost in 2026 ranges from £60,000 to £100,000+, depending on the property’s size, location, structural complexity, planning requirements, and interior specification. Homes in London and the South East generally have the highest construction costs due to increased labour rates, material prices, and logistical challenges.
For many homeowners, cost is the first question they ask when considering a mansard loft conversion. Unlike rooflight or standard dormer conversions, a mansard conversion requires substantial structural alterations, making it one of the most expensive loft conversion options available. However, it also delivers the greatest increase in usable living space, making it a worthwhile investment for many families planning to remain in their home for the long term.
A mansard conversion is not simply an attic renovation; it involves rebuilding a significant portion of the roof, strengthening the existing structure, installing new steel beams, improving insulation, constructing a compliant staircase, and completing all electrical, plumbing, plastering, and finishing work. Because every property is different, the final cost depends on a combination of design choices, engineering requirements, and local construction costs.
Average Mansard Loft Conversion Cost Breakdown
The following table provides realistic cost estimates for mansard loft conversions across the UK in 2026.
| Project Type | Estimated Cost (2026) |
| Basic Mansard Loft Conversion | £60,000–£70,000 |
| Standard Family Conversion | £70,000–£85,000 |
| Mansard with En-suite Bathroom | £80,000–£95,000 |
| High-End Luxury Mansard | £95,000–£120,000+ |
| Large Bespoke Mansard Conversion | £120,000+ |
Factors That Influence the Cost of a Mansard Loft Conversion
The main factors affecting the cost of a Mansard Loft Conversion UK include property size, roof design, location, structural complexity, planning requirements, interior finishes, and additional features such as en-suite bathrooms or bespoke storage.
No two mansard conversions are identical. Each property presents its own structural challenges, design opportunities, and planning considerations.
1. Property Size
Larger homes naturally require more construction materials and labour. A detached property generally involves more roofing, brickwork, and structural steel than a smaller terraced house.
The increased floor area also creates opportunities for more ambitious layouts, which can affect both design complexity and construction costs.
2. Existing Roof Structure
The condition and design of the existing roof significantly influence the overall budget. Older properties may require additional strengthening work before the new mansard structure can be safely installed. Structural engineers will assess the roof, supporting walls, and foundations before construction begins to ensure compliance with UK Building Regulations.
3. Location
Regional construction costs vary considerably across the UK. London remains the most expensive area for loft conversions due to higher labour costs, parking restrictions, increased demand, and material transportation expenses.
4. Interior Specification
Interior finishes have a major impact on the final project cost. Premium materials such as engineered oak flooring, bespoke wardrobes, designer bathrooms, smart lighting systems, and custom staircases naturally increase the budget but also improve the property’s overall appeal and resale value.
Many homeowners choose to invest in higher-quality finishes because a mansard conversion is intended to function as a permanent extension of the home rather than simply additional storage space.
5. Adding an En-suite Bathroom
A large proportion of mansard loft conversions include an en-suite, particularly when creating a master bedroom. Adding plumbing, drainage, waterproofing, tiling, sanitaryware, ventilation systems, and heating typically increases the project cost by £8,000–£18,000, depending on specification.
Despite the additional expense, en-suite bathrooms remain one of the most valuable additions for both everyday living and future resale.
Hidden Costs Homeowners Often Overlook
Many homeowners budget for construction but overlook additional expenses such as planning fees, structural engineering, decorating, furniture, flooring, and contingency costs. Preparing a realistic budget involves more than simply accepting the builder’s quotation.
Additional expenses may include:
| Additional Cost | Typical Estimate |
| Architect | £2,000–£5,000 |
| Structural Engineer | £1,000–£2,500 |
| Planning Application Fees | Government fees apply |
| Building Control Fees | Varies by authority |
| Decorating | £2,000–£6,000 |
| Flooring | £2,000–£6,000 |
| Bespoke Wardrobes | £3,000–£12,000 |
| Furniture | Varies |
Setting aside a contingency budget of around 10–15% is recommended to cover unforeseen structural issues or design changes during construction.
Is a Mansard Loft Conversion Good Value for Money?
Although a mansard loft conversion has a higher upfront cost than most other loft conversion types, it often provides the greatest increase in usable space and can significantly improve the long-term value and functionality of a property.
When viewed solely as an expense, a mansard conversion represents a considerable investment. However, many homeowners compare this cost with the financial implications of moving house, including estate agency fees, solicitor costs, Stamp Duty Land Tax (where applicable), removal expenses, and the higher purchase price of a larger property.
For families who love their current location, extending upwards is often a more practical and cost-effective long-term solution than relocating.
The additional living space created by a mansard conversion can accommodate growing families, provide dedicated home working areas, or create premium accommodation that enhances the property’s market appeal.
According to the Royal Institution of Chartered Surveyors (RICS), well-designed home improvements that increase usable floor space can contribute positively to property value when carried out to a high standard. Likewise, the Planning Portal provides guidance on planning requirements and best practice for residential extensions, helping homeowners make informed decisions before construction begins.
Does a Mansard Loft Conversion Always Require Planning Permission?
In most cases, a Mansard Loft Conversion UK project requires planning permission because it significantly changes the shape, height, and appearance of the existing roof. Unlike many dormer or rooflight loft conversions, mansard conversions rarely fall under Permitted Development Rights due to the extensive structural alterations involved. Even where planning permission is granted, the project must also comply with UK Building Regulations before construction can begin.
A mansard conversion involves rebuilding one or both roof slopes into a steeply angled wall with a flat roof above. Because this dramatically changes the external appearance of the property, local planning authorities generally require a formal planning application before work starts.
This doesn’t mean approval is difficult to obtain. Many mansard loft conversions are approved every year across the UK, particularly when they have been professionally designed to complement the existing property and neighbouring homes. Success often depends on careful planning, high-quality architectural drawings, and a clear understanding of local planning policies.
Mansard Loft Conversions in Conservation Areas: What Is Allowed?
A mansard loft conversion can sometimes be approved within a conservation area, but the design must carefully preserve or enhance the area’s historic character. Local planning authorities usually apply stricter design standards and require more detailed documentation.
Conservation areas are designated to protect locations of special architectural or historic interest. Because of this, planning authorities carefully assess any proposed alterations that may affect the appearance of buildings or streetscapes.
If your property is located within a conservation area, approval may still be possible, but the design often needs to be more sympathetic to the surrounding architecture. Materials, roof finishes, window styles, and proportions are all considered during the planning process.
Historic England provides valuable guidance on working with heritage properties and conservation areas. Reviewing these recommendations alongside local planning policies can help homeowners understand what may be acceptable before commissioning detailed designs.
Mansard Structural Requirements
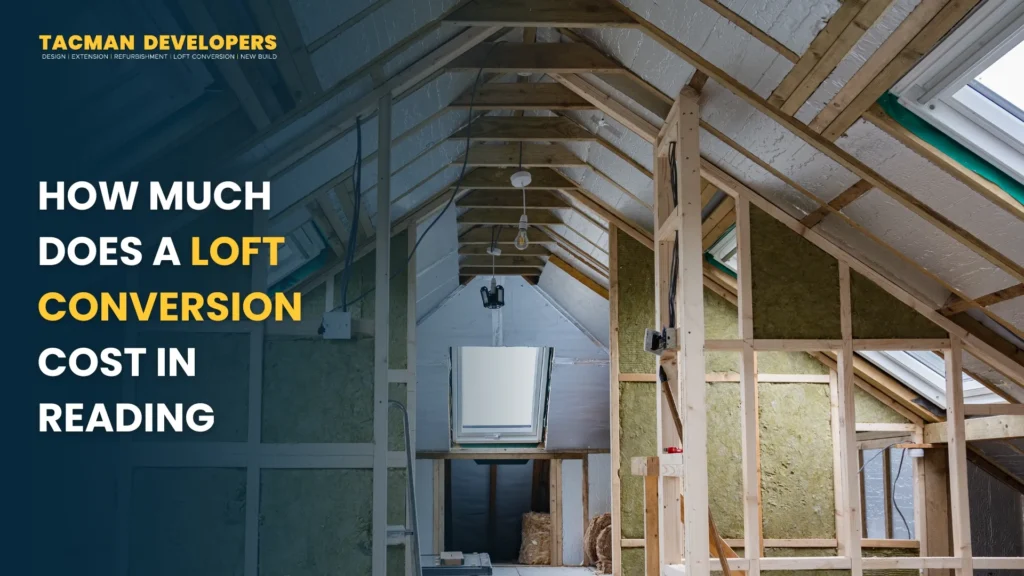
A mansard loft conversion requires major structural alterations, including rebuilding the roof, installing steel beams, strengthening floor joists, constructing new masonry walls, improving insulation, and fitting a compliant staircase.
Unlike simpler loft conversions, a mansard conversion effectively creates a new upper floor within the existing building.
Before construction begins, engineers calculate how the new roof, walls, and floors will transfer loads safely to the property’s existing structure. These calculations determine the size and location of steel beams, floor joists, and other structural components.
Without this engineering work, the conversion would not meet Building Regulations or provide long-term structural stability.
Roof Reconstruction
The defining feature of a mansard conversion is rebuilding the rear roof slope into a steeply angled wall.
Builders carefully remove sections of the existing roof before constructing the new mansard wall using brickwork or timber framing, depending on the approved design. Once complete, the new roof dramatically increases both head height and usable floor space.
Installing Structural Steel
Steel beams form the framework that supports the new floor and roof. They distribute structural loads safely throughout the building while allowing large, open internal spaces with fewer supporting walls. Correct installation is essential for both safety and Building Regulations compliance.
Strengthening the Floor
Original ceiling joists were never intended to support the weight of fully furnished rooms. New structural floor joists are therefore installed to carry furniture, occupants, bathrooms, and modern living loads. This creates a safe, durable floor suitable for everyday use.
High-Performance Insulation
Modern mansard loft conversions must satisfy strict thermal performance requirements. High-quality insulation is installed within the walls, roof, and floors to minimise heat loss, improve comfort throughout the year, and reduce household energy consumption.
Many homeowners also choose high-performance roof windows to further enhance energy efficiency and natural light.
Staircase Design
A loft conversion is only successful if it connects naturally with the rest of the house. Designing a staircase requires careful planning because it must comply with Building Regulations while fitting comfortably within the existing layout.
Factors considered include:
- Headroom
- Stair pitch
- Width
- Handrails
- Fire protection
- Escape routes
A well-designed staircase should feel like an original feature of the home rather than an afterthought.
How Long Does a Mansard Loft Conversion Take?
A typical mansard loft conversion takes between 10 and 16 weeks to complete after planning approval has been obtained. Larger or more complex projects may take longer depending on structural requirements and weather conditions.
The overall project timeline depends on several factors, including property size, planning approval, structural complexity, and interior specification.
Typical Timeline
| Project Phase | Estimated Duration |
| Surveys & Design | 2–4 weeks |
| Planning Approval | 8–10
weeks (or longer) |
| Construction | 10–16
weeks |
| Final Inspections | Approximately
1 week |
Because a mansard conversion involves major structural alterations, homeowners should expect slightly longer construction periods than for dormer or rooflight loft conversions.
However, the additional time generally results in significantly greater living space and a more substantial transformation.
Common Planning and Construction Mistakes to Avoid
The most common mistakes include underestimating planning requirements, choosing inexperienced contractors, making design changes during construction, and failing to budget for unforeseen structural work.
Many problems can be avoided through thorough planning and professional guidance.
Some of the most common mistakes include:
- Assuming planning permission won’t be required.
- Selecting contractors based solely on the lowest quotation.
- Ignoring Building Regulations.
- Changing layouts after construction has begun.
- Underestimating structural engineering costs.
- Choosing poor-quality insulation or windows.
- Failing to plan storage solutions.
- Not allowing a contingency budget.
Working with an experienced loft conversion specialist from the earliest planning stages helps reduce these risks and ensures the finished project complies with planning requirements while delivering the quality and functionality homeowners expect.
Why Choose Tacman Developers?
A successful mansard loft conversion depends on much more than quality construction—it requires thoughtful design, careful planning, and a team that understands both technical requirements and homeowners’ expectations.
At Tacman Developers, we specialise in delivering bespoke loft conversions that combine architectural excellence with practical living. From the initial consultation and feasibility assessment through planning applications, structural engineering, construction, and final finishes, every stage is managed with precision and professionalism.
If you’re ready to begin your project, visit our Contact Us to arrange a consultation with one of our experienced loft conversion specialists.
Conclusion
A Mansard Loft Conversion UK project is one of the most effective ways to transform an underused roof space into a spacious, practical, and valuable part of your home. While it requires a greater investment than many other loft conversion types, it also delivers the largest increase in usable living space, exceptional design flexibility, and the potential to significantly enhance your property’s long-term appeal.
From understanding planning permission and structural requirements to comparing costs and choosing the right layout, careful planning is the foundation of a successful project. Working with experienced professionals ensures your conversion not only complies with UK regulations but also complements the character of your property while meeting your family’s current and future needs.
If you’re looking for a long-term solution that combines generous space, improved functionality, and lasting value, a mansard loft conversion is well worth considering. With expert guidance, quality craftsmanship, and thoughtful design, it can become one of the most rewarding investments you make in your home.
Frequently Asked Questions
How much does a Mansard Loft Conversion UK cost?
Most mansard loft conversions cost between £60,000 and £100,000+, depending on the property’s size, location, structural complexity, and level of interior specification.
Do all mansard loft conversions require planning permission?
In most cases, yes. Because a mansard conversion significantly alters the roof’s appearance, planning permission is usually required before construction begins.
Can I build a mansard loft conversion in a conservation area?
Possibly. Approval depends on local planning policies and the proposed design. Many conservation area projects are approved when they preserve the character and appearance of the surrounding neighbourhood.
How long does construction normally take?
Once planning permission has been granted, most projects take around 10 to 16 weeks, although larger or more complex conversions may require additional time.
Is a mansard conversion suitable for every property?
Not always. The property’s roof structure, planning constraints, and structural condition all influence whether a mansard conversion is practical. A professional feasibility survey is recommended before making any decisions.
Will I lose much of my garden?
No. One of the biggest advantages of a loft conversion is that it extends upwards rather than outwards, preserving valuable outdoor space.
Can I include an en-suite bathroom?
Yes. The generous floor area created by a mansard conversion makes it an excellent choice for master bedrooms with en-suite facilities.