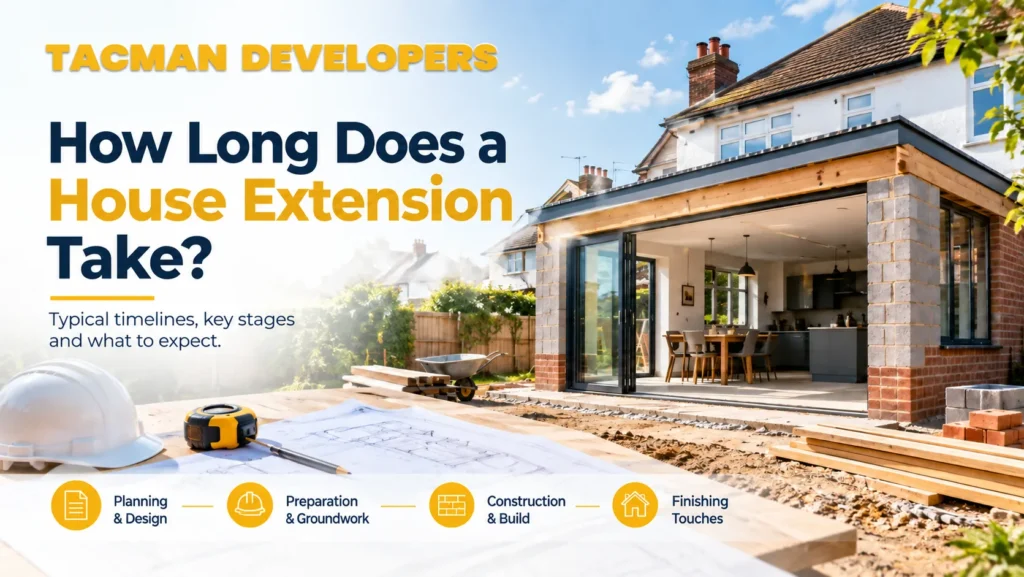
A typical UK house extension takes around 3 to 4 months on site for a single-storey extension and approximately 4 to 6 months for a double-storey extension, depending on size and complexity. However, the complete process is longer because design, planning, Building Regulations, contractor selection and pre-construction preparation can add several months before work starts.
If you’re planning an extension, one of the first questions you’re likely to ask is how long a house extension takes UK homeowners can realistically expect. The answer depends on much more than the number of weeks builders spend on site.
This distinction is important when planning your finances, accommodation and daily routine. A project advertised as a “four-month extension” could actually take six to nine months from the first design meeting to the final snagging visit.
At Tacman Developers, we approach extensions as complete design and build projects rather than simply construction work. Our home extension services cover the process from initial planning through construction and completion, helping homeowners establish a realistic programme before work begins.
On-Site Timelines by Extension Type
The construction period depends heavily on the type and complexity of the extension. A typical single storey extension takes around 3 to 4 months, a double storey extension around 4 to 6 months, while larger wraparound extensions can take 5 to 7 months or more.
| Extension Type | Typical On-Site Construction Time* |
| Small single storey extension | 10 to 14 weeks |
| Standard single storey extension | 12 to 16 weeks |
| Double storey extension | 16 to 24 weeks |
| Wraparound extension | 20 to 28+ weeks |
| Large/luxury extension | 24+ weeks |
*Indicative times only. Actual programmes vary according to design, property condition, access, specification, structural complexity, approvals, weather and material availability.
Single Storey Extension
A single storey rear or side extension is generally the quickest option. A straightforward project involving foundations, structural openings, roofing, insulation, electrics, plumbing and internal finishes can often be completed in around three to four months.
However, the size of the extension matters. A small kitchen extension with relatively simple finishes will normally require less time than a large open plan kitchen, dining and family room with extensive glazing, underfloor heating and bespoke joinery.
For homeowners comparing project costs and timescales in Berkshire, it’s useful to review a local guide to house extension costs in Reading alongside the construction programme.
Double Storey Extension
Double storey extensions involve considerably more structural work because two floors must be constructed and integrated with the existing house.
They usually require deeper consideration of foundations, structural steelwork, walls, floors, roofing and internal services. A typical project may take around four to six months on site, although complex designs can extend beyond this.
Wraparound Extension
A wraparound extension combines two directions of extension, often creating a much larger change to the existing property’s layout.
Because there is more groundworks, roofing, structural work and internal finishing involved, these projects can take five to seven months or longer.
For properties where space is limited, carefully designed smaller extensions can sometimes provide a more efficient solution. Tacman’s guide to small home extension ideas in the UK explores ways to maximise usable space without unnecessarily increasing the scale of the build.
The Pre-Build Phase: Design, Planning and Building Regulations
The pre-construction stage can take 3 to 6 months or longer, depending on whether planning permission is required and how quickly drawings, structural calculations, approvals and contractor decisions are completed. This stage should be included when calculating the total extension timeline.
This is the part of the process many homeowners underestimate. If someone tells you that your extension will take four months, ask whether that means four months of construction or four months from the first design meeting to completion.
The pre build process can include:
- Initial consultation and feasibility assessment.
- Site survey and measurements.
- Architectural drawings.
- Planning application, if required.
- Structural engineering.
- Building Regulations approval.
- Contractor quotation and appointment.
- Final specification.
- Material and kitchen orders.
- Construction scheduling.
Planning requirements vary depending on the project and property. The official Planning Portal provides guidance on planning permission and permitted development rights in England and Wales, so it should be consulted alongside professional advice when determining what approvals your project needs.
Building Regulations are a separate consideration. Even where planning permission isn’t required, the construction normally needs to comply with applicable Building Regulations.
For homeowners, getting these decisions resolved before construction starts can prevent expensive changes later.
Stage by Stage House Extension Build Sequence
Most house extensions follow a predictable sequence: site preparation and groundworks, foundations, walls and structural steel, roof construction, windows and doors, first fix services, insulation and plastering, followed by kitchens, bathrooms, flooring, decoration and final snagging.
1. Site Preparation and Groundworks
The project normally begins with site clearance, setting out and excavation. Foundations are then installed according to the structural design and ground conditions. This stage can sometimes take longer than expected if poor ground, drainage problems or unexpected foundations are discovered.
2. Foundations and Structural Work
Once foundations have been completed and inspected, the walls begin to rise. Structural openings are formed between the existing house and new extension, often requiring steel beams. The structural connection between old and new parts of the property needs careful engineering and workmanship.
3. Roof and External Structure
The roof structure is then constructed, and the building is made weather-tight. Windows, doors and external finishes are installed, allowing the project to move into the internal construction stage.
4. First Fix Plumbing and Electrics
Plumbing, electrical wiring, heating and other services are installed before walls and ceilings are closed. This is an important point for homeowners because late design changes can create delays. Decisions about socket positions, lighting, radiators, appliances and plumbing should therefore be finalised early.
5. Insulation, Plastering and Internal Finishes
Once services are installed, insulation and plasterboard are completed. Walls and ceilings are then plastered, creating the finished surfaces needed for decoration.
6. Kitchen, Flooring and Second Fix
The kitchen, bathroom fittings, doors, sockets, switches, flooring and other finishes are installed. This is where material lead times become particularly important. A delayed kitchen, bespoke door or specialist flooring can hold up the final stages of an otherwise completed project.
7. Snagging and Completion
The final stage involves checking the completed work, addressing minor defects and completing the necessary inspections and certification. A professional contractor should allow time for snagging rather than treating the project as finished the moment the main construction work ends.
What Realistically Causes House Extension Delays in 2026?
The most common causes of extension delays include planning or approval issues, unexpected ground conditions, material lead times, labour availability, adverse weather, design changes and late homeowner decisions.
Even a well-planned project can encounter delays. The key is understanding where they are most likely to occur.
Unexpected Ground Conditions
Foundation excavation can reveal drainage, concrete, poor soil or other conditions that weren’t obvious during the initial survey. These discoveries may require additional engineering or construction work.
Material Availability
Specialist windows, roof products, kitchens, tiles and bespoke items can have longer lead times. Ordering important materials early is therefore one of the simplest ways to protect the programme.
Design Changes
Changing the kitchen layout, moving doors or windows, adding electrical points or altering finishes after construction has started can create additional work.
The more decisions that are finalised before construction, the easier it becomes for the builder to maintain the agreed programme.
Weather
Weather can affect excavation, concrete work, brickwork, roofing and external landscaping. While experienced contractors can plan around seasonal conditions, no construction programme can completely eliminate weather-related risks.
Labour and Specialist Trades
Extensions require multiple trades working in sequence. Delays with one specialist can affect several subsequent stages.
This is one reason an experienced design and build company can be valuable: coordinating trades is part of managing the overall programme.
How Design and Build Can Compress the Total Programme
A design and build approach can reduce unnecessary delays by keeping design, approvals, estimating and construction under coordinated management. It can also reduce communication gaps between architects, engineers, contractors and homeowners.
Traditional projects can involve several separate parties. The homeowner may appoint an architect, then a structural engineer, then obtain several contractor quotations before coordinating the construction process themselves.
A design and build model brings more of these responsibilities together. At Tacman Developers, this integrated approach allows the team to consider design, buildability, costs and construction sequencing together rather than treating each stage as completely separate.
This can be particularly useful for complex extensions where structural alterations, planning requirements, bespoke finishes and internal refurbishment all need to work together.
For homeowners considering a premium project, the luxury home extension builders UK guide provides further insight into the design and specification considerations involved in higher-end extensions.
How to Plan Your Extension Timeline Properly
Start planning earlier than you think you need to. Finalise the design, approvals, contractor, kitchen and major materials before construction begins, and allow contingency time for unexpected issues.
A realistic programme should include both pre-construction and construction time. For example, a homeowner planning a single-storey extension might reasonably think about the project as follows:
| Stage | Indicative Duration |
| Initial design and feasibility | 2 to 6 weeks |
| Planning, if required | Varies |
| Building Regulations and engineering | Several weeks |
| Contractor appointment | 2 to 4 weeks |
| Construction | 12 to 16 weeks |
| Snagging and completion | 1 to 2 weeks |
These are planning estimates rather than guarantees. The exact programme should be prepared around the individual property and scope of works.
If you’re extending a terraced property, the existing layout and neighbouring properties can have a significant influence on design. Tacman’s guide to terraced house extension ideas is useful when considering how to maximise space while working within a tighter footprint.
Can You Live in Your House During an Extension?
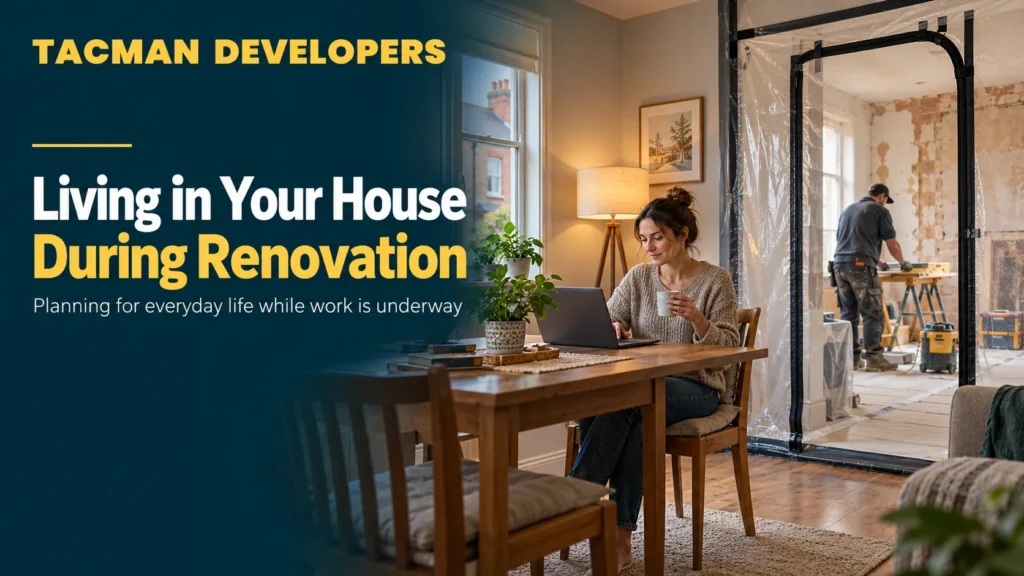
Yes, many homeowners remain in their property during an extension, particularly during smaller projects. However, the level of disruption depends on the location of the extension, whether the kitchen or bathroom is affected, and how long the building work lasts.
If the extension involves your main kitchen, expect several weeks without normal cooking facilities.
Temporary kitchen arrangements can make this much easier. Similarly, if the only bathroom is being renovated, alternative arrangements need to be planned before work starts.
For larger projects involving extensive internal alterations, temporary accommodation may sometimes be more practical.
The important thing is to discuss this with your contractor before construction begins rather than discovering halfway through the project that essential facilities will be unavailable.
How Tacman Developers Helps Keep Extension Projects on Schedule
A realistic extension programme requires more than estimating how many weeks the building work should take. It requires coordination between design, structural engineering, approvals, procurement, trades and the homeowner’s decisions.
At Tacman Developers, the aim is to establish these requirements before construction begins and then manage the project through each stage.
The team works with homeowners to develop practical extension designs, establish project costs and coordinate the construction process. This approach helps reduce the communication gaps that can occur when multiple independent contractors are responsible for different parts of the same project.
For homeowners who want to discuss their property, proposed extension and likely programme, the Tacman Developers provides a direct route to the team.
Frequently Asked Questions
How long does a house extension take in the UK?
A typical single-storey extension takes around 3 to 4 months on site, while a double-storey extension may take approximately 4 to 6 months. The full project, including design and approvals, can take considerably longer.
How long does planning permission take for an extension?
Planning times vary according to the application and local authority. Homeowners should allow additional time for preparing drawings, submitting the application and receiving a decision rather than treating planning as part of the construction period.
Can a house extension be completed in three months?
A small and relatively straightforward extension may be completed in around three months. Larger projects involving complex structural work, high-end finishes or extensive internal alterations will usually require longer.
What is the fastest type of house extension?
Small single-storey rear or side extensions are generally among the fastest to build. The actual programme depends on the design, approvals, ground conditions, materials and property.
What causes the biggest extension delays?
Planning changes, unexpected ground conditions, late material deliveries, weather, labour availability and homeowner design changes are common causes of delays.
Can I stay at home during an extension?
Yes, many homeowners remain at home during construction. However, major projects can be disruptive, particularly when the kitchen, bathroom or main entrance is affected.