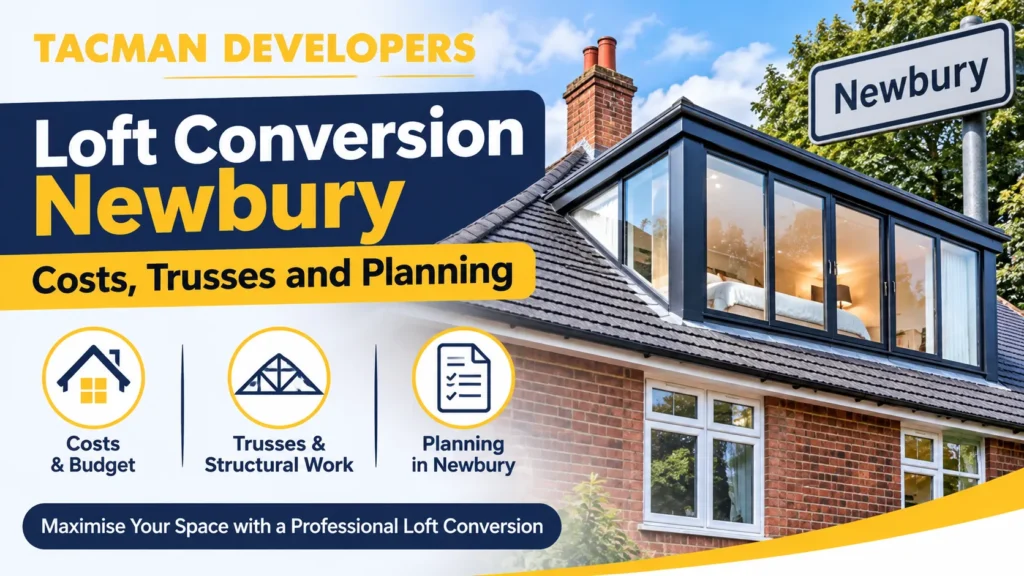
A loft conversion in Newbury or Thatcham can add a bedroom, a bathroom or a home office without making your house wider. Three things decide how easy it will be: the shape of your roof, the planning rules for your street and the money you set aside. The roof matters most. Many homes have a trussed roof, and that changes the structural work.
When people plan a loft conversion in Newbury, they often ask the same questions. How much will it cost? Can I do it without planning permission? What if my roof is full of timber triangles? We answer each one below in plain words.
At Tacman Developers, we have worked in design and build for more than 35 years. You can read about our full loft conversion service or visit the Tacman Developers to see everything we do.
Why a Loft Conversion Makes Sense in Newbury and Thatcham
Many people in West Berkshire want more space but do not want to move. Moving costs a lot and means leaving a good school or a short walk to the station. A loft conversion lets you stay put.
It also avoids using up your garden. A loft is space you already own, under a roof that is already built. That is why it is one of the most popular home projects in the UK.
A loft can become:
- A main bedroom with an en-suite
- A child’s room or guest room
- A home office or study
- A hobby room or play room
Types of Loft Conversion
The right type depends on your roof shape and how much headroom you have.
Rooflight (Velux) conversion. Roof windows are fitted into the existing slope. It is the simplest and usually the cheapest type, but you need enough headroom already.
Dormer conversion. A box-shaped extension sticks out from the roof. It gives more floor space and standing height. This is the most common choice for a dormer loft conversion on a semi-detached or terraced home.
Hip-to-gable conversion. A sloping side roof is changed to a straight wall. It suits semi-detached and end-of-terrace houses and bungalows with a hipped roof.
Mansard conversion. The roof slope becomes a steep wall with a flat roof above. It gives the most room, but it is more likely to need full planning permission. Our guide explains what a mansard loft conversion is, plus costs and planning.
Trussed Roofs: The Big Question for Many Newbury Homes
Roofs are built in two main ways, and the difference matters a lot.
An older house often has a cut roof. Builders built it on site with large timbers, which leaves an open space in the loft. That kind of roof is usually easier to convert.
Many newer houses have a trussed roof. Here, a factory makes a series of timber frames, called trusses. The wooden pieces form triangles across the loft. The roof is light and quick to build, but those timbers are not just in the way. They hold the roof up.
This is common in homes built from around the 1970s onwards. Estates in and around Newbury and Thatcham may well have them, so it is worth checking your own loft.
Can You Convert a Trussed Roof?
Yes, in most cases. But you cannot just cut the timbers out. A structural engineer must design the work first.
Council building control guidance, such as that from Warwick District Council, says trussed rafters should not be altered without an engineer. Conversion usually means adding beams to carry the new floor and strengthen the rafters. Only then can the old bracing be removed.
In real terms, a trussed roof loft conversion often means:
- Steel beams to carry the new floor and roof loads
- A new floor structure strong enough for rooms, not just storage
- More careful design and more labour than a simple cut roof
- A higher price than a similar job on an open roof
Do not let anyone board over your joists and call it a conversion. That can overload the house and cause trouble when you sell.
How Much Does a Loft Conversion Cost?
Prices depend on the type of conversion, the roof and the finish. Newbury has no one standard price, so we show ranges from our nearby 2026 guides.
| Loft conversion type | Rough cost |
| Rooflight (Velux) | £35,000 to £40,000 |
| Dormer | £40,000 to £60,000 |
| Hip-to-gable | £45,000 to £65,000 |
| Mansard | £55,000 to £100,000+ |
| Luxury, bespoke | £70,000 to £120,000+ |
Our Slough loft conversion guide shows most of these figures, and our Reading loft conversion cost guide gives an overall range of £40,000 to £80,000+. Prices in Newbury and Thatcham may differ, so treat these as a starting point and not a quote.
Several things push the price up:
- A trussed roof, which needs extra steel and design
- An en-suite, which adds plumbing, drainage and ventilation
- A custom staircase
- Older homes with surprises behind the walls
- High-end windows, fittings and finishes
Keep a spare 10% to 15% for the unknown. It is easier to have it and not need it.
Do You Need Planning Permission?
Often not. Many loft conversions fall under permitted development. But there are firm limits. The Planning Portal’s loft conversion guide lists them:
- The extra roof space, including any past extensions, cannot be more than 40 cubic metres for a terraced house or 50 cubic metres for other houses.
- The extension must not stick out beyond the roof slope at the front, if it faces a road.
- It cannot be higher than the highest part of the existing roof.
- Materials should look similar to your current house.
- Side windows must be obscure glass. If they open, the opening must be at least 1.7 metres above the floor.
- Balconies, verandas and raised platforms are not allowed.
- The house must not be on designated land, which includes conservation areas.
If your plan breaks any of these limits, you will need to apply for householder planning permission. A mansard almost always needs it.
Conservation areas around Newbury and Thatcham
West Berkshire Council lists several conservation areas, including Newbury Town Centre and Thatcham. You can see them on its conservation areas page. If your home is inside one, permitted development rights for a loft are limited, so you will need to apply.
Parts of West Berkshire are also in a protected landscape. Check your own address on the council’s map before you plan.
Check with a Lawful Development Certificate
Even if you think you are covered by permitted development, a Lawful Development Certificate gives you proof from the council. It helps when you sell, and it helps your mortgage lender.
Building Regulations: Needed for Almost Every Loft
Planning permission and Building Regulations are two different things. Almost every loft conversion needs Building Regulations approval, even when planning is not needed.
Building control inspectors check the work at set stages. They look at:
- Structure. The new floor, beams and roof must be strong enough.
- Fire safety. You need mains-powered, linked smoke alarms on each floor. A two-storey house usually needs escape windows in the new rooms.
- Escape windows. These must have a clear opening of at least 0.33 square metres, be at least 450 mm wide and be no more than 1,100 mm above the floor.
- Stairs. They need at least 2 metres of headroom in most cases, though some lofts can reduce that slightly.
- Insulation and ventilation. The new rooms must be warm and dry.
A house with a bungalow roof or three floors has stricter fire rules, so ask your designer early.
Party Walls and Bats
Party walls. If you share a wall with a neighbour, as in a semi-detached or terraced house, the Party Wall etc. Act 1996 may apply. You may need to give notice before work starts.
Bats. Bats and their roosts are protected by law. If you see droppings or signs of bats in your loft, speak to a professional ecologist before any work starts. It is better to find out early than to stop the job halfway.
How Long Does a Loft Conversion Take?
Most loft conversions take around 6 to 12 weeks to build, after approvals are in place. Mansard and hip-to-gable projects usually take longer than a rooflight conversion.
The whole process often looks like this:
- Survey and design: around 2 to 4 weeks.
- Planning, if needed: around 8 to 10 weeks.
- Building Regulations: runs alongside the design.
- Construction: around 8 to 12 weeks for most jobs.
- Final inspection: about a week.
Allow extra time for a trussed roof, because the design work and steelwork take care.
Why Work with Tacman Developers?
A loft conversion mixes design, structure and building. If these are handled by different firms, small gaps can turn into big bills. We design and build, so one team looks after the whole project, from the first measure up to the final inspection.
Tacman Developers Ltd is registered in England (company number 15303945). We are based in Slough and work across Berkshire and the Thames Valley. You get itemised estimates based on your agreed design before work starts, so you know what is in the price.
[ADD: one or two real details from your own loft projects, such as a trussed roof you converted, what the engineer specified, and how long it took.]
Conclusion
A loft conversion in Newbury or Thatcham can be a smart way to gain space and keep your home. The key is to check three things first: your roof type, your planning position and your budget. A trussed roof is not a dead end, but it needs an engineer and a bigger budget.
If you want a loft conversion Newbury homeowners can rely on, contact the Tacman Developers team. We will look at your roof, explain your options and give you a clear plan.
Frequently Asked Questions
How much does a loft conversion cost in Newbury?
Prices usually range from about £35,000 for a simple rooflight conversion to £100,000 or more for a mansard or luxury design. Your roof, finish and bathroom choices change the final figure.
Do I need planning permission for a loft conversion in Thatcham?
Often not, if the work fits permitted development limits. A conservation area, a mansard design or a larger roof extension usually needs permission.
Can you convert a trussed roof loft?
Yes, but a structural engineer must design it. It usually needs steel beams and a new floor, and the old bracing timbers cannot be cut out without that support.
How long does a loft conversion take?
Most take around 6 to 12 weeks to build after approvals. Design and planning come before that.
Do I need Building Regulations approval?
Almost always, yes. It is separate from planning permission and covers structure, fire safety, stairs, insulation and ventilation.
Which loft conversion adds the most space?
A mansard or a large dormer gives the most floor space and headroom. A rooflight conversion adds the least.
Do I need a Party Wall agreement?
You may, if you share a wall with a neighbour. Give notice before work starts.