A loft conversion in Reading is one of the most cost-effective ways to add extra living space without moving home. In 2026, costs typically range from £40,000 to £80,000+, depending on the conversion type, property size, and specification. Most projects also require compliance with UK Building Regulations, and some may need planning permission from Reading Borough Council.
If you’re considering a Loft Conversion Reading, you’re not alone. With property prices remaining strong across Berkshire and demand for larger family homes continuing to grow, many homeowners are choosing to maximise the space they already have rather than face the expense and disruption of moving.
A professionally designed loft conversion can transform an unused attic into a stylish master bedroom, home office, guest suite, or additional living area while increasing both your home’s functionality and long-term value. Whether you own a Victorian terrace in central Reading, an Edwardian property in Caversham, or a modern detached house in Woodley, the right loft conversion can provide a practical solution tailored to your lifestyle.
Reading’s excellent transport connections, thriving business community, and proximity to London have made it one of the South East’s most desirable places to live. As families grow and remote working becomes increasingly common, creating additional space within an existing property has become an attractive alternative to relocating.
At Tacman Developers, we specialise in designing and building high-quality loft conversion services that are tailored to each property’s structure, planning requirements, and the homeowner’s goals. From the initial consultation and architectural design through to construction and completion, our experienced team manages every stage with precision and transparency.
Why Choose a Loft Conversion in Reading?
A loft conversion is one of the most effective ways to increase living space and add value to a property in Reading. It allows homeowners to create an extra room without sacrificing garden space or facing the costs of moving to a larger home.
Reading has experienced significant growth over the past decade, driven by major employers, excellent rail connections, and continued investment across Berkshire. As a result, many homeowners are choosing to improve their existing properties instead of entering an increasingly competitive housing market.
A loft conversion offers an opportunity to unlock valuable unused space while preserving your home’s outdoor areas. Compared with moving house, renovating often proves more cost-effective once expenses such as stamp duty, estate agent fees, legal costs, and removal charges are taken into account.
Depending on your property’s layout, a loft conversion could provide:
- A spacious master bedroom with an en-suite.
- A dedicated home office for hybrid working.
- A guest bedroom.
- A children’s bedroom.
- A hobby or creative studio.
- Additional storage integrated into bespoke designs.
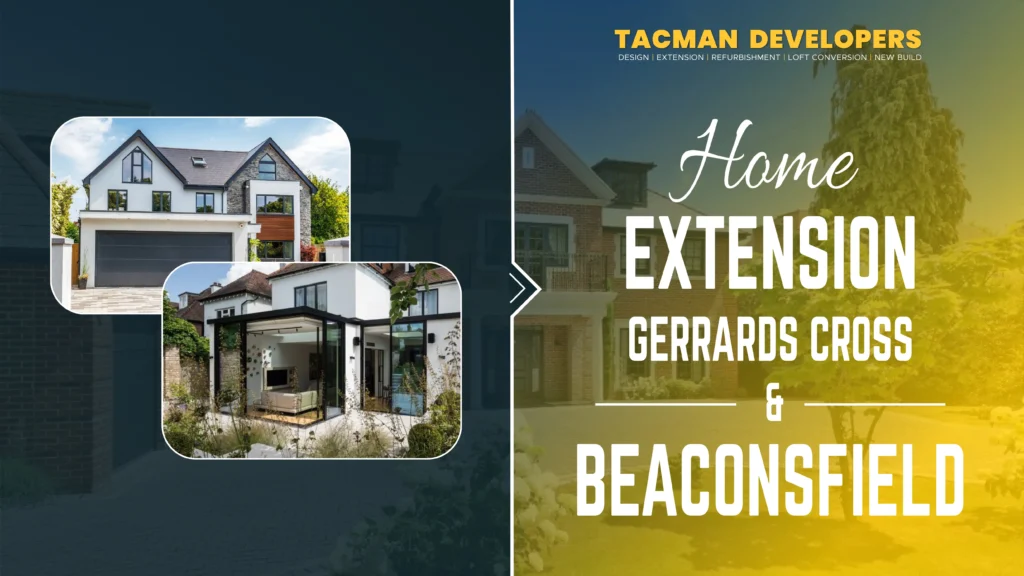
Many homeowners also combine a loft conversion with wider renovation projects. If you’re planning a more comprehensive property improvement, Tacman Developers’ home extension services can help create additional living space throughout your home while maintaining a cohesive design.
Why Reading Is an Ideal Location for Loft Conversions
Reading’s diverse housing stock, strong property market, and excellent transport links make it an ideal location for loft conversions. Many homes have roof spaces that can be successfully converted into valuable additional accommodation.
Reading offers a wide variety of residential properties, each presenting unique opportunities for loft conversions.
Across areas such as Caversham, Tilehurst, Earley, and Whitley, you’ll find Victorian terraces, Edwardian houses, 1930s semi-detached homes, bungalows, and modern detached properties. Many of these homes feature roof structures that are well suited to dormer, hip-to-gable, or Velux loft conversions.
Several factors contribute to the popularity of loft conversions in Reading:
Growing Property Values
Reading continues to attract professionals, families, and investors due to its strong employment opportunities and direct rail services to London. Improving an existing property often represents better long-term value than purchasing a larger home.
Excellent Commuter Location
With fast rail services to London Paddington and convenient access to the M4 motorway, Reading remains one of the South East’s most sought-after commuter towns. Additional living space is increasingly valuable for homeowners balancing work and family life.
Planning-Friendly Housing Stock
Many residential properties in Reading can accommodate loft conversions under Permitted Development Rights, provided they meet the relevant planning criteria. However, homeowners should always verify local requirements before starting construction.
For official planning guidance, homeowners can refer to the Planning Portal and Reading Borough Council’s Planning Services, which provide up-to-date information on planning applications, conservation areas, and local development policies.
Which Properties in Reading Are Suitable for Loft Conversions?
Many Victorian terraces, Edwardian homes, semi-detached houses, detached properties, and bungalows in Reading are suitable for loft conversions. The best conversion type depends on the property’s roof structure, available head height, and planning constraints.
Not every loft is identical, which is why every project begins with a professional survey. At Tacman Developers, we assess the property’s existing roof structure, available headroom, structural requirements, and planning considerations before recommending the most appropriate conversion type.
The table below outlines common Reading property styles and suitable loft conversion options.
| Property Type | Recommended Loft Conversion |
| Victorian Terrace | Rear Dormer |
| Edwardian Terrace | Rear Dormer or Mansard |
| 1930s Semi-Detached | Hip-to-Gable + Dormer |
| Detached House | Hip-to-Gable or Dormer |
| Bungalow | Full Loft Conversion |
| Modern House | Velux or Dormer (subject to design) |
For bungalow owners, our guide to bungalow loft conversions in the UK explains how these projects differ from standard loft conversions and what homeowners should expect during the design and construction process.
Why a Professionally Planned Loft Conversion Matters
A professionally planned loft conversion helps ensure structural safety, compliance with Building Regulations, efficient use of space, and a smoother construction process from start to finish. Although converting a loft may appear straightforward, successful projects rely on detailed planning long before construction begins.
Professional surveys, architectural drawings, structural calculations, and accurate cost planning all contribute to delivering a high-quality finished result while reducing unexpected delays or additional expenses.
At Tacman Developers, every loft conversion is carefully planned to ensure it meets the latest UK Building Regulations while also complementing the style and character of the existing property. Our experienced team works closely with homeowners throughout the design process to maximise natural light, improve functionality, and create living spaces that feel like a seamless extension of the home.
Homeowners should also remember that Building Regulations approval is required for virtually every loft conversion, even where planning permission is not. If you’re unfamiliar with these requirements, our comprehensive UK Building Regulations guide for homeowners explains the key rules covering structural safety, fire protection, insulation, staircases, and ventilation.
How Much Does a Loft Conversion Cost in Reading in 2026?
Quick Answer (AEO)
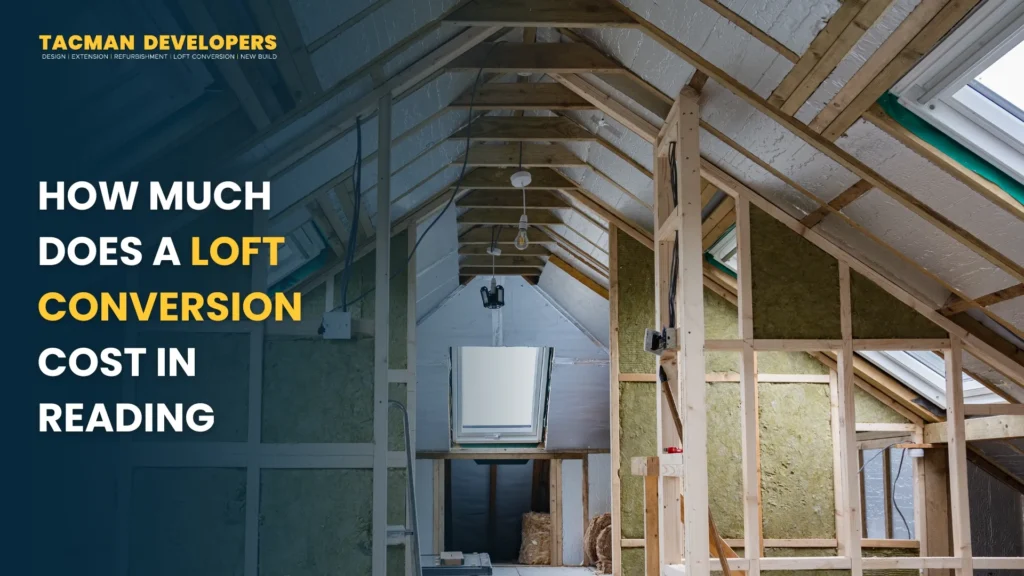
A Loft Conversion in Reading typically costs between £40,000 and £80,000+ in 2026. The final price depends on the type of conversion, the size and condition of your property, structural work required, and the quality of finishes you choose.
Reading’s property market includes everything from compact Victorian terraces to spacious detached homes, so project costs can vary considerably. A simple rooflight conversion will naturally cost less than a large hip-to-gable conversion with a rear dormer, en-suite bathroom, and bespoke staircase.
Material prices, labour rates, insulation requirements, steelwork, roofing alterations, and interior finishes all contribute to the overall investment. It’s also worth allowing a contingency budget for unforeseen structural issues, particularly in older properties.
What Affects the Cost of a Loft Conversion?
Several factors influence the overall cost of a loft conversion in Reading.
Property Type
Older Victorian and Edwardian homes often require additional structural work to meet current Building Regulations, while many modern properties may have engineered roof trusses that require more extensive alterations.
Loft Size and Head Height
Larger lofts generally require more materials, labour, and finishing work. If additional headroom needs to be created by altering the roof structure, costs will increase.
Structural Alterations
Many loft conversions require steel beams, reinforced floor joists, roof strengthening, or chimney modifications. These structural elements are designed by qualified structural engineers to ensure the safety of the finished conversion.
Bathroom Installation
Adding an en-suite bathroom increases costs due to plumbing, drainage, ventilation, waterproofing, and electrical work. However, many homeowners feel the additional investment significantly improves practicality and resale value.
Interior Specification
Premium flooring, bespoke joinery, roof windows, luxury bathrooms, smart lighting, and custom storage solutions will all affect the final budget.
For homeowners seeking high-end finishes, our guide to Luxury Loft Conversion Ideas UK for High-End Living showcases design inspiration that combines practicality with premium aesthetics.
Is a Loft Conversion Worth the Investment?
For many homeowners, a loft conversion offers an excellent return by increasing usable living space and improving the property’s appeal. It can also be more cost-effective than moving to a larger home, particularly in high-demand areas such as Reading. A loft conversion should be viewed as a long-term investment rather than simply an additional expense.
Besides creating valuable extra accommodation, many projects improve day-to-day living while increasing a property’s attractiveness to future buyers. Reading continues to experience strong housing demand due to its excellent transport links, business opportunities, and proximity to London, making additional living space especially valuable.
Loft Conversion Types for Reading Victorian and Edwardian Terraces
Victorian and Edwardian terraces in Reading are often well suited to rear dormer loft conversions, while some larger properties may benefit from mansard or hip-to-gable designs. The most suitable option depends on the existing roof structure and planning considerations.
Reading is known for its attractive Victorian and Edwardian housing, particularly around areas close to the town centre and Caversham. These homes often feature traditional pitched roofs that provide excellent opportunities for loft conversions.
Rear Dormer Loft Conversion
A rear dormer is one of the most popular choices for terraced homes in Reading because it creates significant additional floor space while maintaining the property’s original front appearance.
Benefits include:
- Increased headroom.
- Space for larger bedrooms.
- Room for an en-suite.
- Excellent natural light.
- Often falls under Permitted Development, subject to eligibility.
Hip-to-Gable Loft Conversion
Properties with hipped roofs, particularly semi-detached houses, often benefit from a hip-to-gable conversion. This extends the side roof to create a full vertical gable wall, significantly increasing usable internal space.
Mansard Loft Conversion
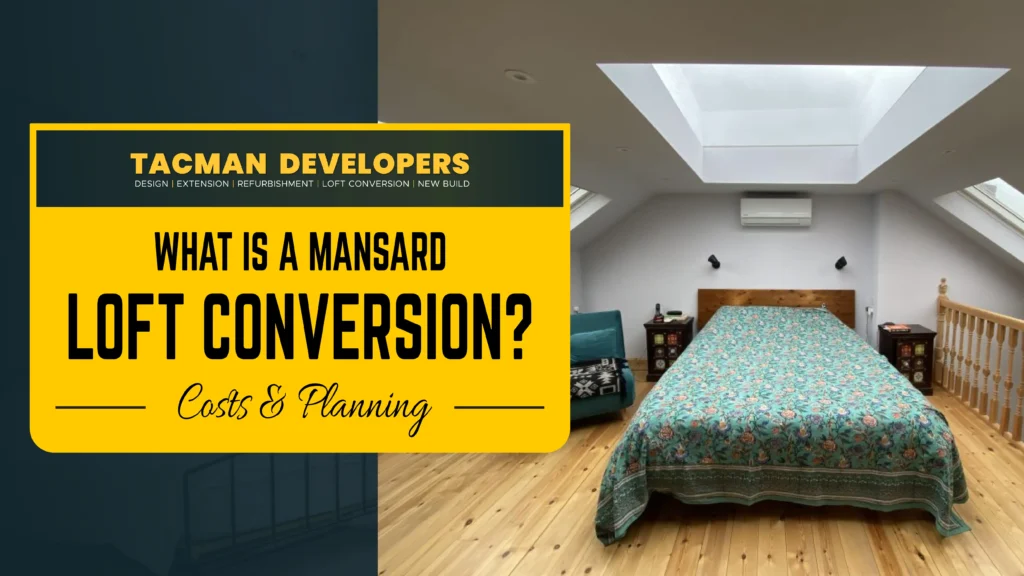
Where planning permission is appropriate, a mansard conversion provides the greatest amount of additional living space. These are commonly chosen for premium renovations but involve more extensive structural work.
Rooflight (Velux) Loft Conversion
If your existing loft already has sufficient head height, a rooflight conversion may provide a more affordable solution with minimal changes to the roof structure.
For homeowners considering different conversion options, Tacman Developers’ guide How Long Does a Loft Conversion Take in the UK? explains how project complexity influences build times and overall planning.
Which Loft Conversion Is Best for Your Reading Home?
The table below provides a general guide to suitable loft conversion types based on common property styles found across Reading.
| Property Style | Recommended Conversion | Space Gained | Planning Complexity |
| Victorian Terrace | Rear Dormer | High | Low to Medium |
| Edwardian Terrace | Rear Dormer / Mansard | High | Medium |
| Semi-Detached | Hip-to-Gable + Dormer | Very High | Medium |
| Detached House | Hip-to-Gable / Mansard | Very High | Medium to High |
| Bungalow | Full Loft Conversion | Very High | Medium |
A professional survey is always recommended before deciding on the most suitable design, as roof structure, head height, and structural requirements vary between properties.
Planning Permission for Loft Conversions in Reading
Many Loft Conversion Reading projects can be completed under Permitted Development Rights, meaning full planning permission may not be required. However, larger roof alterations, homes in conservation areas, listed buildings, or properties that exceed permitted development limits will usually require approval from Reading Borough Council.
One of the biggest concerns homeowners have before starting a loft conversion is whether they need planning permission. The good news is that many loft conversions in Reading can proceed without a full planning application, provided they comply with national Permitted Development rules.
That said, every property is different. Factors such as your home’s location, roof design, previous extensions, and whether the property is listed or located within a conservation area can all affect the planning requirements.
If you’d like to understand planning rules in more detail, our guide on Building Without Planning Permission in the UK explains the potential risks of carrying out unauthorised building work and how to avoid common mistakes.
Building Regulations for Loft Conversions
Every loft conversion must comply with UK Building Regulations, even if planning permission isn’t required. Building Regulations cover structural safety, fire protection, insulation, ventilation, staircases, and electrical work to ensure the new living space is safe and habitable.
A common misconception is that avoiding planning permission also means avoiding Building Regulations. In reality, these are two separate legal requirements.
Building Regulations are mandatory because converting a loft changes the structural performance and safety of your home. During construction, Building Control inspectors will assess various stages of the project to ensure compliance.
How Long Does a Loft Conversion Take?
Most loft conversions in Reading take 8 to 12 weeks to complete, although larger or more complex projects may take longer depending on structural work, planning requirements, and interior finishes.
The overall construction programme depends on several factors, including the type of loft conversion, weather conditions, structural complexity, and client-selected finishes.
A typical project follows these stages:
| Stage | Typical Time |
| Survey & Design | 2–4 Weeks |
| Planning (if required) | 8–10 Weeks |
| Building Regulations Approval | Runs alongside design |
| Construction | 8–12 Weeks |
| Final Inspection & Completion | 1 Week |
Projects involving hip-to-gable or mansard conversions generally require more structural work than simple rooflight conversions and may therefore take longer.
To understand each construction stage in greater detail, explore our guide on How Long Does a Loft Conversion Take in the UK?.
Why Choose Tacman Developers for Your Loft Conversion in Reading?
Choosing the right contractor is just as important as choosing the right loft conversion design. At Tacman Developers, we combine expert craftsmanship, transparent pricing, and local experience to deliver loft conversions that add space, comfort, and long-term value to your home.
A loft conversion is a significant investment, so working with an experienced builder gives you confidence that every stage of the project is carefully managed. From the initial consultation to the final handover, our team focuses on quality workmanship, clear communication, and attention to detail.
Our process begins with understanding your goals before assessing your property’s structure and recommending the most suitable conversion. We prepare detailed quotations, realistic timelines, and practical design solutions tailored to your home and budget.
Whether you’re converting a Victorian terrace in Caversham, extending a semi-detached house in Woodley, or creating a luxury master suite in Earley, our experienced team delivers bespoke solutions that maximise space while complying with current UK Building Regulations.
Conclusion
A Loft Conversion Reading is one of the most effective ways to create additional living space, improve your home’s functionality, and increase its long-term value without the expense of moving. Whether you’re planning a new bedroom, home office, or luxury master suite, a professionally designed loft conversion can transform underused roof space into a practical and attractive part of your home.
Every property is unique, which is why careful planning is essential. Understanding the likely costs, choosing the right conversion type, checking planning requirements, and ensuring compliance with UK Building Regulations all contribute to a successful project. Working with an experienced contractor also gives you confidence that your investment is managed professionally from design through to completion.
At Tacman Developers, we combine expert craftsmanship, transparent pricing, and local knowledge to deliver bespoke loft conversions across Reading and the surrounding areas. Our team is committed to creating high-quality spaces that meet your needs today while adding lasting value to your property.
If you’re considering a Loft Conversion in Reading, our experienced team is here to help. We’ll assess your property, discuss your ideas, and provide a detailed quotation with honest advice tailored to your home and budget. Contact Tacman Developers.
FAQs
How much does a loft conversion cost in Reading?
Most loft conversions in Reading cost between £40,000 and £80,000+ in 2026. The final price depends on the conversion type, structural work, and interior specification.
Do I need planning permission for a loft conversion in Reading?
Many loft conversions fall under Permitted Development Rights, but some projects require planning permission. Always check with Reading Borough Council before work begins.
How long does a loft conversion take?
Most projects take around 8–12 weeks to complete once construction begins. Larger or more complex conversions may take longer.
Will I need Building Regulations approval?
Yes. Every loft conversion must comply with UK Building Regulations, even if planning permission isn’t required.
Do you provide free quotations?
Yes. Tacman Developers offers professional consultations and detailed quotations tailored to your property and project requirements.
Which areas do you cover?
We provide loft conversion services throughout Reading, including Caversham, Woodley, Tilehurst, Earley, Whitley, and surrounding Berkshire locations.