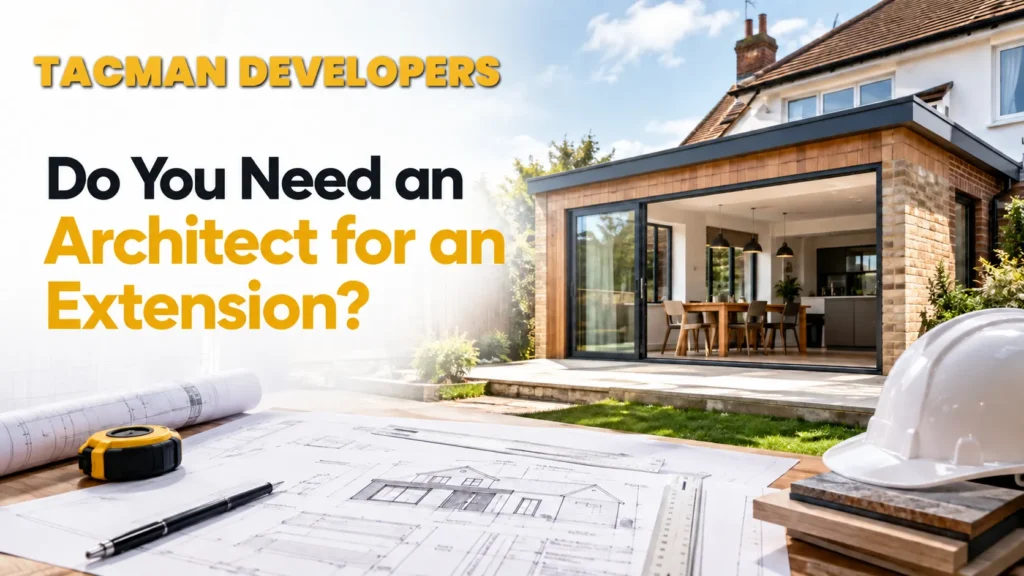
Do you need an architect for an extension in the UK? No, UK law does not require you to hire an architect for a home extension. However, you will need accurate design drawings, and your project must comply with planning rules (where applicable) and Building Regulations. Depending on the size and complexity of your extension, you may choose an architect, an architectural technician, or a design-and-build company with an in-house design team.
For straightforward extensions, an experienced design-and-build company or architectural technician may provide everything you need. Larger, more bespoke projects may benefit from a registered architect’s creative expertise.
At Tacman Developers, our design and planning services help homeowners move from initial ideas to approved plans and high-quality construction, providing a seamless process under one roof. By combining design expertise with practical building knowledge, we help clients avoid common planning and construction challenges while keeping projects on schedule.
The Legal Position — Do You Need an Architect for an Extension?
No. There is no legal requirement to hire an architect for a house extension in the UK. However, you must have suitable drawings for planning permission (where required), Building Regulations approval, and construction. These drawings can be prepared by an architect, an architectural technician, or an experienced design-and-build company.
One of the biggest misconceptions among homeowners is that every extension must be designed by a registered architect.
In reality, UK legislation does not require homeowners to appoint an architect before building an extension. Instead, the law focuses on whether your project complies with planning legislation and Building Regulations.
For many straightforward rear, side, and wraparound extensions, experienced design professionals other than architects can produce compliant drawings and coordinate the approval process successfully.
For official guidance on planning permission and permitted development rights, homeowners should consult the Planning Portal, which provides authoritative information on residential building projects in England.
What Drawings Do You Actually Need?
Most home extension projects require planning drawings (where planning permission is needed), Building Regulations drawings, and structural engineering calculations. These documents ensure your extension can be approved, built safely, and complies with UK construction standards.
Regardless of who prepares them, accurate drawings form the foundation of every successful extension project. Different stages of the project require different types of technical documentation.
Planning Drawings
Planning drawings are used when submitting a planning application to your local authority.
These typically include:
- Existing floor plans.
- Proposed floor plans.
- Existing and proposed elevations.
- Site location plans.
- Roof plans (where required).
- Design and Access Statement (for some projects).
These drawings allow planning officers to assess how the proposed extension will affect the surrounding area, neighbouring properties, and local planning policies.
It’s worth noting that many smaller extensions can proceed under Permitted Development Rights, meaning formal planning permission may not be required. However, professional advice should always be sought before construction begins.
Building Regulations Drawings
Planning approval alone does not give permission to start building. Before construction begins, detailed Building Regulations drawings are normally required.
These drawings include technical information such as:
- Foundations.
- Wall construction.
- Roof structure.
- Insulation.
- Fire safety.
- Ventilation.
- Drainage.
- Energy efficiency.
- Stair design (where applicable).
Building Control officers use these drawings to ensure the proposed extension complies with UK Building Regulations.
Official Building Regulations guidance is available through GOV.UK and should always be considered alongside professional advice.
Structural Engineering Calculations
Many homeowners mistakenly believe architects prepare structural calculations. In reality, this work is normally completed by a structural engineer.
Structural calculations may be required for:
- Steel beams (RSJs).
- Load-bearing wall removal.
- Roof alterations.
- Large openings.
- Foundations.
- Multi-storey extensions.
These calculations ensure the extension can safely support structural loads while complying with Building Regulations.
Planning Drawings vs Building Regulations Drawings
Planning drawings focus on how the extension looks and how it affects the surrounding area, while Building Regulations drawings explain exactly how the extension will be constructed safely and legally.
Although many homeowners use these terms interchangeably, they serve completely different purposes.
| Planning Drawings | Building Regulations Drawings |
| Used for planning approval | Used for construction approval |
| Focus on appearance | Focus on technical construction |
| Prepared early in the project | Prepared before building starts |
| Reviewed by Planning Officers | Reviewed by Building Control |
| Show layout and design | Show structural and construction details |
Understanding this distinction helps homeowners appreciate why multiple sets of drawings are often required during an extension project.
Can a Design-and-Build Company Produce These Drawings?
Yes. Many experienced design-and-build companies have in-house designers or work closely with architectural professionals to produce planning drawings, Building Regulations drawings, and coordinate structural engineering services.
Increasingly, UK homeowners are choosing design-and-build companies because they offer a single point of contact throughout the entire project.
Rather than hiring separate professionals for design, planning, engineering, and construction, clients benefit from an integrated service where each stage is carefully coordinated.
This approach is particularly beneficial for projects such as small home extensions and kitchen extensions where practical layouts and construction efficiency are just as important as visual appeal.
Why Good Design Matters More Than Who Draws It
The success of an extension depends less on the job title of the designer and more on the quality of the design, technical accuracy, compliance with regulations, and how well the plans support construction.
Many homeowners assume that employing an architect automatically guarantees a better extension. In reality, successful projects are built on thoughtful planning, technical accuracy, and practical construction knowledge.
A well-designed extension should:
- Maximise natural light.
- Improve everyday functionality.
- Complement the existing property.
- Meet Building Regulations.
- Stay within budget.
- Be straightforward to construct.
- Add long-term property value.
For homeowners seeking premium, bespoke living spaces, Tacman Developers’ guide to luxury home extension builders in the UK demonstrates how design excellence and construction expertise work together to create exceptional results.
Architect vs Architectural Technician vs Design-and-Build Firm
For a UK home extension, you don’t always need a registered architect. An architectural technician or an experienced design-and-build company can often provide everything required, including planning drawings, Building Regulations drawings, and project coordination. The best choice depends on your project’s complexity, budget, and design ambitions.
One of the most common questions homeowners ask after deciding to build an extension is who should design it. Many people automatically think of hiring an architect, but there are actually three common routes available in the UK:
- A registered architect
- An architectural technician or technologist
- A design-and-build company with an in-house design team
What Does an Architect Do?
An architect focuses on creating functional, attractive, and well-designed spaces while considering planning policies, aesthetics, sustainability, and the way people use buildings.
Architects are particularly valuable when projects involve:
- Complex or bespoke designs
- Listed buildings
- Conservation areas
- High-end luxury homes
- Challenging planning constraints
- Unique architectural features
Registered architects in the UK are regulated by the Architects Registration Board (ARB), while many are also members of the Royal Institute of British Architects (RIBA), both of which promote high professional standards.
What Does an Architectural Technician Do?
Architectural technicians (or architectural technologists) specialise in the technical side of building design.
Rather than focusing primarily on architectural creativity, they concentrate on producing accurate construction drawings that comply with planning requirements and Building Regulations.
Their work commonly includes:
- Measured surveys
- Planning drawings
- Building Regulations drawings
- Construction details
- Technical specifications
- Coordination with structural engineers
When Is a Full Architect Worth the Fee?
Hiring an architect is usually worthwhile for complex, high-value, or architecturally unique projects where bespoke design and planning expertise add significant value.
Although many home extensions can be designed without appointing an architect, there are situations where their expertise becomes particularly valuable. An architect may be the right choice if your project involves:
A Bespoke Luxury Extension
If you’re creating a high-end contemporary home with extensive glazing, custom detailing, or complex internal layouts, an architect can develop a unique design tailored to your lifestyle.
Difficult Planning Constraints
Properties located in conservation areas, near listed buildings, or on challenging plots often require thoughtful design solutions to satisfy local planning authorities. Architects are experienced at balancing planning requirements with the homeowner’s vision.
Significant Structural Alterations
Projects involving extensive remodelling, multiple extensions, or substantial structural changes often benefit from detailed architectural input alongside structural engineering advice.
Unique Interior Design Requirements
If your extension is intended to completely transform the way your home functions, an architect can develop layouts that maximise light, flow, and usability.
For homeowners seeking contemporary inspiration, Tacman Developers’ article on interior design trends in the UK for 2026 explores ideas that complement modern extension projects.
What In-House Design Teams Do Differently
An in-house design team combines design, planning, technical drawings, and construction expertise within one company. This integrated approach often improves communication, reduces delays, and helps ensure the finished design can be built efficiently and within budget.
Many homeowners assume that the design process ends once the drawings have been completed. In reality, the success of an extension depends on how well the design translates into construction.
When designers and builders work independently, communication gaps can occur. Design changes, unexpected site conditions, or construction challenges may require multiple revisions, increasing both costs and project timelines.
An in-house design team helps eliminate many of these issues because architects, designers, project managers, and builders collaborate throughout the project rather than working separately.
Benefits of an In-House Design Team
Working with one integrated company offers several practical advantages.
Better Communication
Instead of coordinating between multiple consultants, homeowners have a single point of contact throughout the project. Questions can be answered more quickly, and any design adjustments can be discussed directly between the design and construction teams.
More Accurate Cost Planning
Because builders are involved during the design stage, proposed layouts and materials can be reviewed against the construction budget before work begins. This often helps prevent expensive redesigns later in the project.
Practical Designs
Some drawings look impressive on paper but are unnecessarily expensive or complicated to build. An integrated team balances creativity with practical construction knowledge, ensuring the design remains attractive while being realistic to construct.
Faster Project Delivery
When planning, technical drawings, engineering coordination, and construction are managed by one company, there are generally fewer delays caused by communication between separate organisations.
Common Mistakes Homeowners Make
The biggest mistakes include choosing a designer based only on price, starting construction without complete drawings, overlooking Building Regulations, and failing to consider how the design will be built.
Planning an extension involves more than producing attractive drawings. Avoiding these common mistakes can save considerable time and money.
Choosing the Cheapest Option
Low-cost drawings may appear attractive initially, but incomplete or inaccurate plans can result in delays, additional professional fees, and construction issues later. Instead, choose professionals with proven experience in residential extensions and a portfolio of completed projects.
Focusing Only on Appearance
An extension should look great, but it must also be practical. Factors such as natural light, room flow, storage, ventilation, energy efficiency, and future flexibility are equally important when developing the design.
Forgetting About Building Regulations
Some homeowners mistakenly believe planning approval is the final step before construction. In reality, Building Regulations approval is usually required to ensure the extension meets standards for structural safety, fire protection, insulation, drainage, ventilation, and energy efficiency.
Not Thinking About Construction Costs
A beautifully designed extension that exceeds your budget may require significant redesign work. Working with professionals who understand both design and construction can help ensure your plans remain financially achievable from the outset.
Hiring Separate Consultants Without Coordination
Managing separate architects, engineers, planning consultants, and builders can increase the risk of communication issues and project delays.
Why Many Homeowners Choose Tacman Developers
Choosing the right company isn’t only about obtaining drawings; it’s about ensuring those drawings become a successful extension.
At Tacman Developers, we combine design expertise with practical construction experience to deliver extensions that are attractive, functional, and cost-effective. Our integrated approach means homeowners receive support from the earliest design discussions through planning, technical drawings, and construction.
Whether you’re planning a compact rear extension or a larger bespoke project, our team focuses on creating spaces that work for modern living while meeting UK planning and Building Regulations requirements.
If you’re looking for inspiration before starting your project, explore our guides on small kitchen design ideas for UK homes and kitchen extension ideas for modern UK homes. These resources showcase practical design solutions that combine style with everyday functionality.
When you’re ready to move forward, our Home Extension Services can take your project from concept to completion with a single, experienced team.
Read Also: Design and Build vs Traditional Contract UK
FAQs
Do I legally need an architect for a home extension in the UK?
No. UK law does not require you to hire an architect for an extension. However, you’ll need suitable drawings that comply with planning requirements (if applicable) and Building Regulations.
Can an architectural technician design my extension?
Yes. An experienced architectural technician can prepare planning drawings, Building Regulations drawings, and technical details for many standard home extension projects.
Is a design-and-build company a good alternative to an architect?
Yes. A design-and-build company provides both design and construction services under one roof, offering a streamlined process with a single point of contact.
What drawings are required for a home extension?
Most projects require planning drawings (where planning permission is needed), Building Regulations drawings, and structural engineering calculations before construction begins.
Do I need planning permission for every extension?
No. Some extensions fall under Permitted Development Rights, while others require planning permission. The requirements depend on your property’s location and the size of the proposed extension.
Who prepares Building Regulations drawings?
Building Regulations drawings can be prepared by architects, architectural technicians, or experienced design-and-build firms. These drawings show how the extension will be built safely and in compliance with UK regulations.
When is hiring an architect worth the cost?
An architect is often worthwhile for bespoke homes, luxury extensions, listed buildings, conservation areas, or projects with complex planning and design requirements.