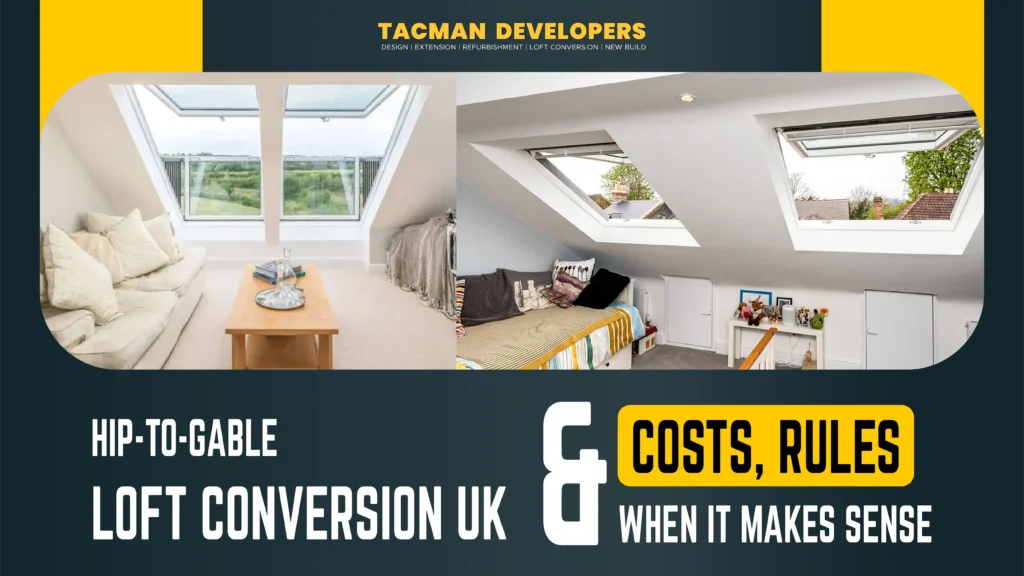
A hip-to-gable loft conversion transforms the sloping side (hip) of a roof into a vertical gable wall, creating significantly more usable loft space. It is most suitable for semi-detached, detached, and end-of-terrace homes with hipped roofs. In the UK, this type of loft conversion is one of the best ways to add an extra bedroom, home office, or en-suite while increasing property value.
As UK property prices continue to rise and moving home becomes increasingly expensive, many homeowners are looking for smarter ways to gain extra living space without leaving the neighbourhood they love. One of the most effective solutions is a hip-to-gable loft conversion, a popular option that transforms underused roof space into a bright, practical room while also increasing the overall value of the property.
Unlike a standard loft conversion, a hip-to-gable design alters the existing roof structure by replacing the sloping side of the roof with a vertical gable wall. This simple yet highly effective structural change creates considerably more headroom and usable floor space, making it ideal for larger bedrooms, home offices, family bathrooms, or even self-contained guest suites.
For many UK homeowners, this type of conversion strikes the perfect balance between cost, functionality, and long-term investment. It is particularly popular on semi-detached and detached houses built between the 1930s and 1970s, where hipped roofs often limit the available loft space.
If you’re still exploring your options, it’s worth browsing Tacman Developers’ comprehensive guide to loft conversion services to understand the different styles available and determine which solution best suits your home.
What Is a Hip-to-Gable Loft Conversion?
A hip-to-gable loft conversion replaces the sloping side of a hipped roof with a full-height vertical wall. This creates significantly more internal loft space, allowing homeowners to build larger, more functional rooms while maintaining the character of the property.
Many UK homes, particularly semi-detached and detached properties, have what is known as a hipped roof. Instead of ending with a vertical wall, the roof slopes down on all sides. While this design performs well against strong winds and weather conditions, it also reduces the amount of usable loft space available inside the property.
A hip-to-gable loft conversion solves this issue by extending the existing roof to create a full-height gable wall. Rather than having the roof slope down at the side, builders reconstruct that section into a vertical wall, extending the roof ridge across to the new gable. This simple structural alteration dramatically increases both head height and floor area.
The result is a much larger loft that can comfortably accommodate a spacious bedroom, a home office, a master suite, or even multiple rooms, depending on the property’s size.
From the outside, a professionally designed hip-to-gable conversion blends naturally with the existing architecture. When completed by experienced specialists, the extension often appears as though it has always been part of the original house.
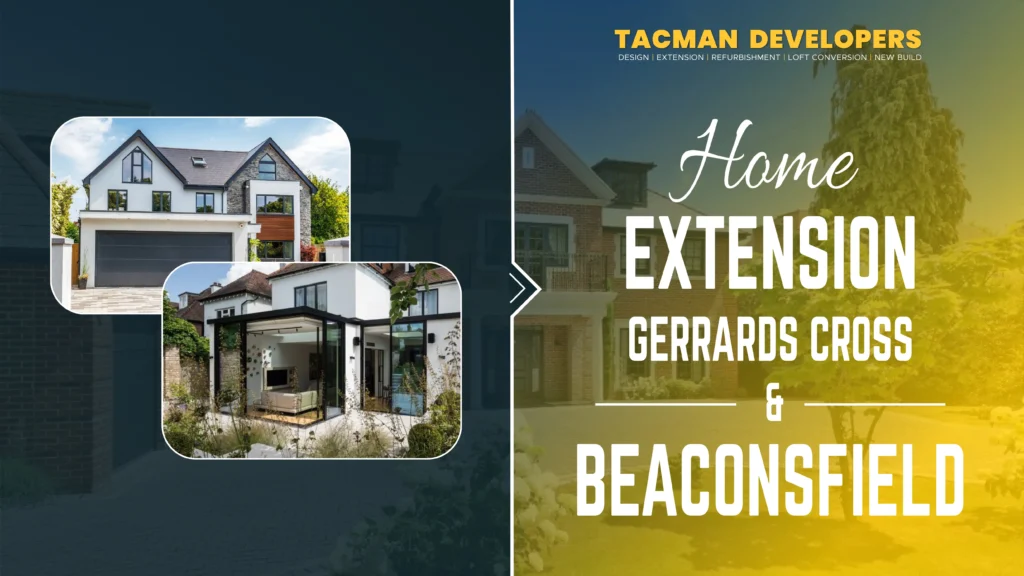
Many homeowners also combine a hip-to-gable conversion with a rear dormer extension to maximise available space. If you’re considering that option, Tacman Developers has an in-depth guide explaining whether a dormer loft conversion is worth it in the UK and how the two conversion styles work together.
Key Features of a Hip-to-Gable Loft Conversion
Compared with other loft conversion styles, hip-to-gable conversions offer several unique advantages.
| Feature | Hip-to-Gable Conversion |
| Creates additional floor area | Yes |
| Increases headroom | Excellent |
| Suitable for hipped roofs | Specifically designed |
| Can include en-suite | Yes |
| Can be combined with dormer | Very common |
| Adds significant property value | Yes |
The biggest benefit is that you’re not simply converting existing loft space; you are physically creating more of it.
Which Homes Can Have a Hip-to-Gable Loft Conversion?
Hip-to-gable loft conversions are best suited to semi-detached, detached, and end-of-terrace homes with hipped roofs. Mid-terrace houses generally require different conversion styles because they usually already have gable walls.
Not every property is suitable for this type of conversion, which is why the first step should always be a professional loft assessment.
Generally speaking, homes with one or more sloping roof sides are excellent candidates. These properties often have large amounts of wasted roof space that can be reclaimed through structural alterations.
Semi-Detached Houses
Semi-detached homes are the most common candidates. Thousands of properties built across London and the South East during the mid-20th century feature hipped roofs that significantly reduce loft space. Extending the roof into a full gable can transform what was previously an unusable attic into a spacious master bedroom with an en-suite.
This is why hip-to-gable conversions are particularly popular in West London. If you’re located in the area, you may find Tacman Developers’ guide to loft conversions in Uxbridge, West London useful for understanding local considerations and planning requirements.
Detached Houses
Detached properties often offer even greater flexibility. Because there are no adjoining neighbours, structural work is generally simpler, and homeowners have more freedom when designing larger loft spaces.
Many detached homes also have larger roof footprints, making them excellent candidates for luxury loft suites or multiple new rooms.
End-of-Terrace Houses
End-of-terrace homes frequently benefit from hip-to-gable conversions because they usually feature one exposed hipped roof.
Converting this section into a vertical gable dramatically increases usable floor area without changing the property’s footprint.
Bungalows
Many people are surprised to learn that bungalows are also excellent candidates. Since bungalows typically have large roof spaces, converting them can effectively create an entirely new upper floor.
If you’re planning this type of project, Tacman Developers has produced a detailed guide covering bungalow loft conversion costs and ideas in the UK that explores design possibilities and budgeting in greater depth.
Homes That May Not Be Suitable
Unfortunately, not every property can accommodate a hip-to-gable conversion.
Examples include:
- Mid-terrace houses with existing gable walls
- Listed buildings with planning restrictions
- Homes in conservation areas (additional approvals may be required)
- Properties with insufficient roof height
- Houses affected by structural limitations
A professional structural survey is the most reliable way to determine whether your property is suitable.
Why Homeowners Choose a Hip-to-Gable Loft Conversion
Homeowners choose hip-to-gable loft conversions because they provide significantly more living space than many other loft conversion types while also increasing property value and improving the home’s long-term functionality.
For many families, the decision isn’t simply about adding another room—it’s about creating a home that better supports changing lifestyles.
Growing families often need additional bedrooms without the disruption and expense of moving. Professionals increasingly require quiet home offices, while investors look for ways to maximise rental income and property value.
A hip-to-gable loft conversion addresses all of these needs by unlocking space that would otherwise remain unused.
Beyond practicality, these conversions also enhance the appearance of a property and often deliver an impressive return on investment when designed and built to a high standard.
According to guidance from professional advice published by the Royal Institution of Chartered Surveyors (RICS), well-designed loft conversions remain one of the most valuable home improvements for UK homeowners because they increase usable floor space without sacrificing garden area.
Average Hip-to-Gable Loft Conversion Cost in the UK (2026)
The average hip-to-gable loft conversion cost in the UK ranges from £45,000 to £75,000+ in 2026, depending on the size of the property, structural alterations, location, roof complexity, interior finishes, and whether the project includes a rear dormer or en-suite bathroom. Homes in London and the South East generally have higher labour and material costs than other parts of the UK.
For most homeowners, cost is the biggest deciding factor when considering a loft conversion. While a hip-to-gable conversion requires a larger investment than a simple rooflight conversion, it also creates substantially more usable floor space and often delivers a stronger return on investment.
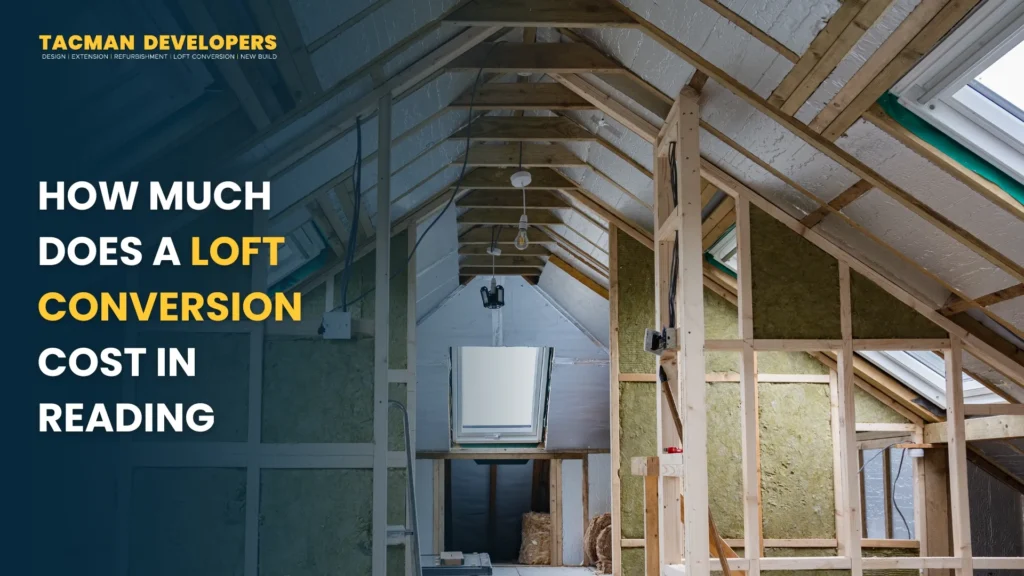
Unlike cosmetic home improvements, a hip-to-gable conversion involves structural alterations to the roof, new steel supports, upgraded insulation, electrical installation, plumbing (where required), staircase construction, plastering, decorating, and compliance with UK Building Regulations. Because every property is different, there isn’t a single fixed price that applies to every project.
Hip-to-Gable Loft Conversion Cost Breakdown (2026)
The table below provides realistic price ranges for homeowners planning a project in the UK.
| Project Type | Typical Cost (2026) |
| Basic Hip-to-Gable Loft Conversion | £45,000–£55,000 |
| Standard Conversion with Good Finishes | £55,000–£65,000 |
| Premium Conversion with En-suite | £65,000–£80,000+ |
| Hip-to-Gable + Rear Dormer | £70,000–£95,000+ |
| Luxury Loft Conversion | £90,000–£120,000+ |
Note: These figures are indicative only. Final costs depend on design, structural complexity, specification, and regional labour rates.
What Factors Affect the Cost?
The biggest factors affecting the hip to gable loft conversion cost in the UK are property size, roof structure, location, design specification, and whether additional rooms such as bathrooms are included.
Although online calculators provide rough estimates, professional builders price each project individually because every roof is different.
1. Property Size
Larger homes generally have larger roofs, which means more structural steel, timber, insulation, roofing materials, and labour.
A detached property often requires considerably more work than a semi-detached home, although it also provides much greater design flexibility.
2. Existing Roof Structure
Older roofs frequently require strengthening before conversion work can begin.Issues such as ageing timbers, previous alterations, or inadequate support can increase construction costs.
Before work starts, an experienced structural engineer will assess whether reinforcement is required.
3. Location
One of the biggest influences on price is geographical location. Construction costs in London remain considerably higher than most other parts of the UK because of increased labour costs, parking restrictions, logistics, and material delivery expenses.
Homeowners in Berkshire may also find Tacman Developers’ detailed guide to loft conversion costs in Slough useful, as it explores regional pricing, planning considerations, and local construction trends in greater detail.
4. Interior Specification
Finishes have a significant impact on overall cost.
For example:
- Engineered oak flooring costs considerably more than laminate.
- Bespoke wardrobes are more expensive than freestanding furniture.
- Premium bathroom fittings increase plumbing costs.
- Smart lighting systems require additional electrical work.
Higher specifications naturally increase the budget but also improve the finished property’s value and appeal.
Is a Hip to Gable Loft Conversion Worth the Cost?
For many homeowners, yes. Although the initial investment is significant, a well-designed hip-to-gable loft conversion creates valuable living space, improves lifestyle, and can substantially increase property value.
When viewed purely as an expense, a loft conversion may appear costly. However, when considered as a long-term investment, the picture changes considerably.
Instead of paying stamp duty, solicitor fees, estate agent commissions, removal costs, and the higher purchase price associated with moving house, many homeowners choose to invest that money into improving their existing property.
A professionally designed loft conversion provides additional bedrooms, home office space, guest accommodation, or rental opportunities—all without sacrificing valuable garden space.
If you’re aiming for a premium finish, Tacman Developers’ guide to luxury loft conversion ideas for high-end living showcases design inspiration that combines practicality with exceptional aesthetics.
How to Keep Your Loft Conversion Within Budget
Careful planning is one of the best ways to control costs without compromising quality.
Some practical strategies include:
- Obtain several detailed quotations rather than choosing solely on price.
- Finalise the design before construction begins to minimise costly changes.
- Invest in quality insulation and windows to improve long-term energy efficiency.
- Choose experienced specialists who regularly complete loft conversions rather than general builders.
- Set aside a contingency budget of around 10–15% for unforeseen structural issues.
Selecting a contractor based on experience and transparency rather than the lowest quote often leads to better value over the lifetime of the property.
Does a Hip-to-Gable Loft Conversion Require Planning Permission?
In many cases, a hip-to-gable loft conversion can be completed under Permitted Development Rights, meaning you may not need full planning permission. However, this depends on factors such as the property’s location, whether it is a listed building, whether permitted development rights have been removed, and the overall scale of the proposed conversion. Even where planning permission isn’t required, Building Regulations approval is almost always mandatory.
One of the biggest misconceptions among UK homeowners is that every loft conversion requires planning permission. Fortunately, that’s not always the case.
Many hip-to-gable loft conversions fall within Permitted Development (PD), allowing homeowners to improve their property without submitting a full planning application. This can save both time and money while simplifying the overall process.
Structural Work Involved in a Hip-to-Gable Loft Conversion
A hip-to-gable loft conversion involves major structural alterations, including rebuilding the side roof into a vertical gable wall, strengthening the floor, installing steel beams, modifying the roof structure, and creating a new staircase.
Unlike simpler loft conversions that mainly utilise existing roof space, a hip-to-gable conversion changes the roof’s structure. This is why structural engineering plays such an important role.
The process begins with detailed surveys to assess the property’s existing framework. Structural engineers calculate the loads created by the new floor, roof, and walls before specifying steel beams and supporting members.
Rebuilding the Roof
The defining feature of this conversion is replacing the sloping hip with a full-height gable wall.
Builders carefully remove part of the existing roof before constructing the new masonry wall and extending the ridge line.
Installing Steel Beams
Steel beams provide the structural backbone of most loft conversions.
These beams distribute the weight of the new floor and roof while ensuring the existing walls remain properly supported.
Strengthening the Existing Floor
Loft floors were originally designed only to support ceilings below. They were never intended to carry furniture, bathrooms, beds, wardrobes, or daily foot traffic.
To solve this, new structural floor joists are installed alongside or above the existing ceiling joists.
Roof Insulation
Energy efficiency has become increasingly important in UK construction. Modern loft conversions require high-performance insulation to reduce heat loss and improve comfort throughout the year.
New Staircase Installation
A loft conversion isn’t complete without safe access.
Designing the staircase often requires careful planning because it must fit within the existing house while complying with regulations covering:
- Headroom
- Pitch
- Width
- Fire escape
- Handrails
How Long Does a Hip-to-Gable Loft Conversion Take?
Most hip-to-gable loft conversions take 8 to 12 weeks, although larger projects with rear dormers, bespoke interiors, or planning requirements may take 14 to 16 weeks or longer.
Project duration depends on several factors, including weather conditions, property size, complexity, and specification.
A typical timeline looks like this:
| Project Stage | Estimated Time |
| Surveys & Design | 2–4 weeks |
| Planning (if required) | 8–10 weeks |
| Construction | 8–12 weeks |
| Final Inspections | 1 week |
Although many online guides quote shorter timelines, experienced contractors recognise that every project is unique. Allowing sufficient time for quality workmanship generally produces better long-term results than rushing construction.
Common Planning and Construction Mistakes
The most common mistakes include hiring inexperienced builders, underestimating budgets, ignoring Building Regulations, and making design changes after construction has started.
Many loft conversion problems can be avoided through careful planning and choosing the right contractor.
Common mistakes include:
- Choosing the cheapest quotation rather than the most experienced contractor.
- Beginning work before approvals have been confirmed.
- Underestimating structural costs.
- Ignoring future storage requirements.
- Selecting poor-quality insulation.
- Changing layouts midway through construction.
- Failing to plan sufficient electrical sockets and lighting.
Why Choose Tacman Developers?
Choosing the right contractor is just as important as selecting the right loft conversion design. At Tacman Developers, every project is approached with a focus on craftsmanship, compliance, and customer satisfaction. From the initial consultation and architectural planning to structural engineering, construction, and final finishes, the team manages each stage with precision and attention to detail.
Whether you’re considering a hip-to-gable conversion, a dormer extension, or a bespoke loft transformation, Tacman Developers works closely with homeowners to create practical, attractive spaces that complement the existing property. If you’re ready to discuss your project, Contact Tacman to arrange a consultation with the team.
Conclusion
A hip-to-gable loft conversion is one of the most effective ways to unlock the hidden potential of a hipped-roof property. By replacing the sloping roof with a vertical gable wall, homeowners can create significantly more living space without extending the footprint of the house. Whether your goal is to add a spacious bedroom, a productive home office, or a luxurious master suite, this type of conversion offers an excellent balance of practicality, comfort, and long-term value.
Understanding the hip to gable loft conversion cost UK, planning requirements, structural considerations, and design options is essential before beginning any project. With careful planning and the support of experienced professionals, you can avoid common pitfalls, manage your budget effectively, and create a loft space that enhances both your lifestyle and your property’s appeal.
If you’re exploring loft conversion possibilities anywhere in the UK, working with an experienced specialist can make all the difference. From feasibility assessments and planning advice to high-quality construction and finishing, Tacman Developers provides a comprehensive service tailored to your home’s unique requirements.
Frequently Asked Questions
How much does a hip-to-gable loft conversion cost in the UK?
Most projects cost between £45,000 and £75,000+, depending on property size, specification, structural complexity, and location.
Does a hip-to-gable loft conversion need planning permission?
Not always. Many projects fall under Permitted Development Rights, but Building Regulations approval is usually required.
Which houses are suitable for a hip-to-gable loft conversion?
Semi-detached, detached, and end-of-terrace houses with hipped roofs are generally the best candidates.
How long does the construction process take?
Most projects are completed within 8–12 weeks, although larger or more complex conversions may take longer.
Can I add an en-suite bathroom?
Yes. Many homeowners incorporate an en-suite, provided there is sufficient space and suitable plumbing access.
Will a loft conversion increase my property’s value?
A professionally designed loft conversion can enhance your home’s appeal and may increase its market value, depending on location, quality of work, and local demand.
Is a rear dormer necessary?
Not necessarily, but combining a rear dormer with a hip-to-gable conversion often creates substantially more usable space.
Do I need a structural engineer?
Yes. Structural calculations are essential to ensure the conversion complies with Building Regulations and is structurally sound.
Should I choose the cheapest quotation?
Not necessarily. Experience, transparency, workmanship, and aftercare are often more important than selecting the lowest initial price.